
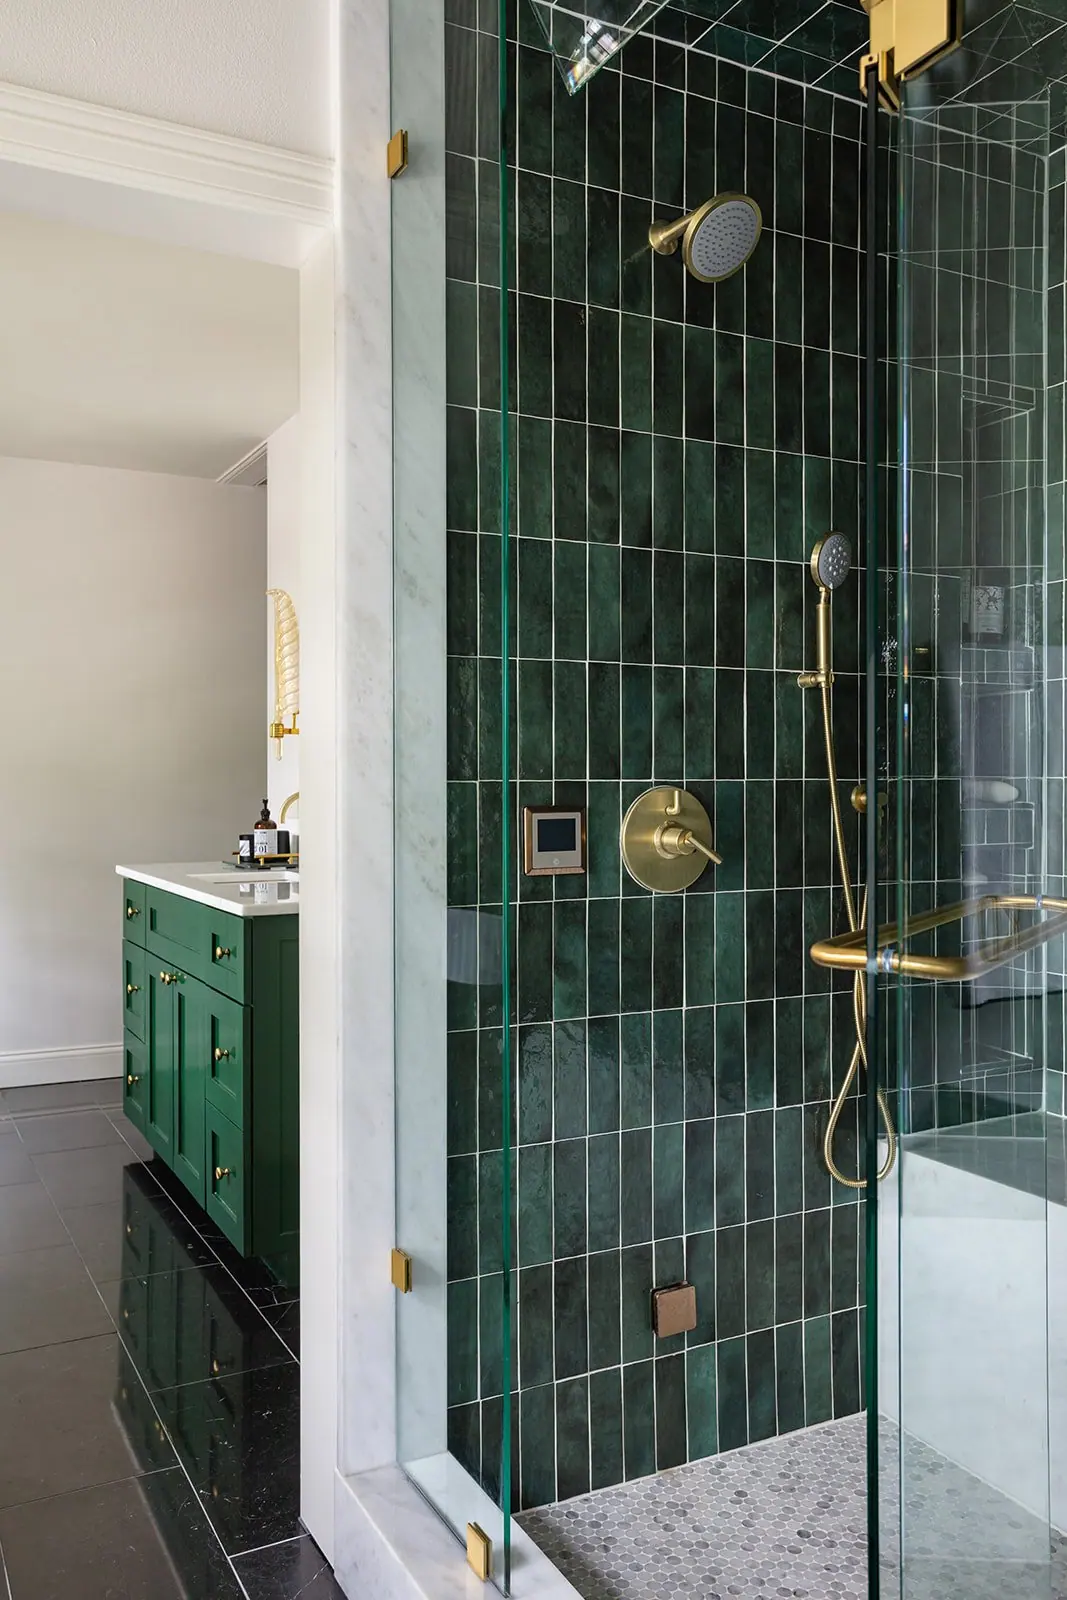
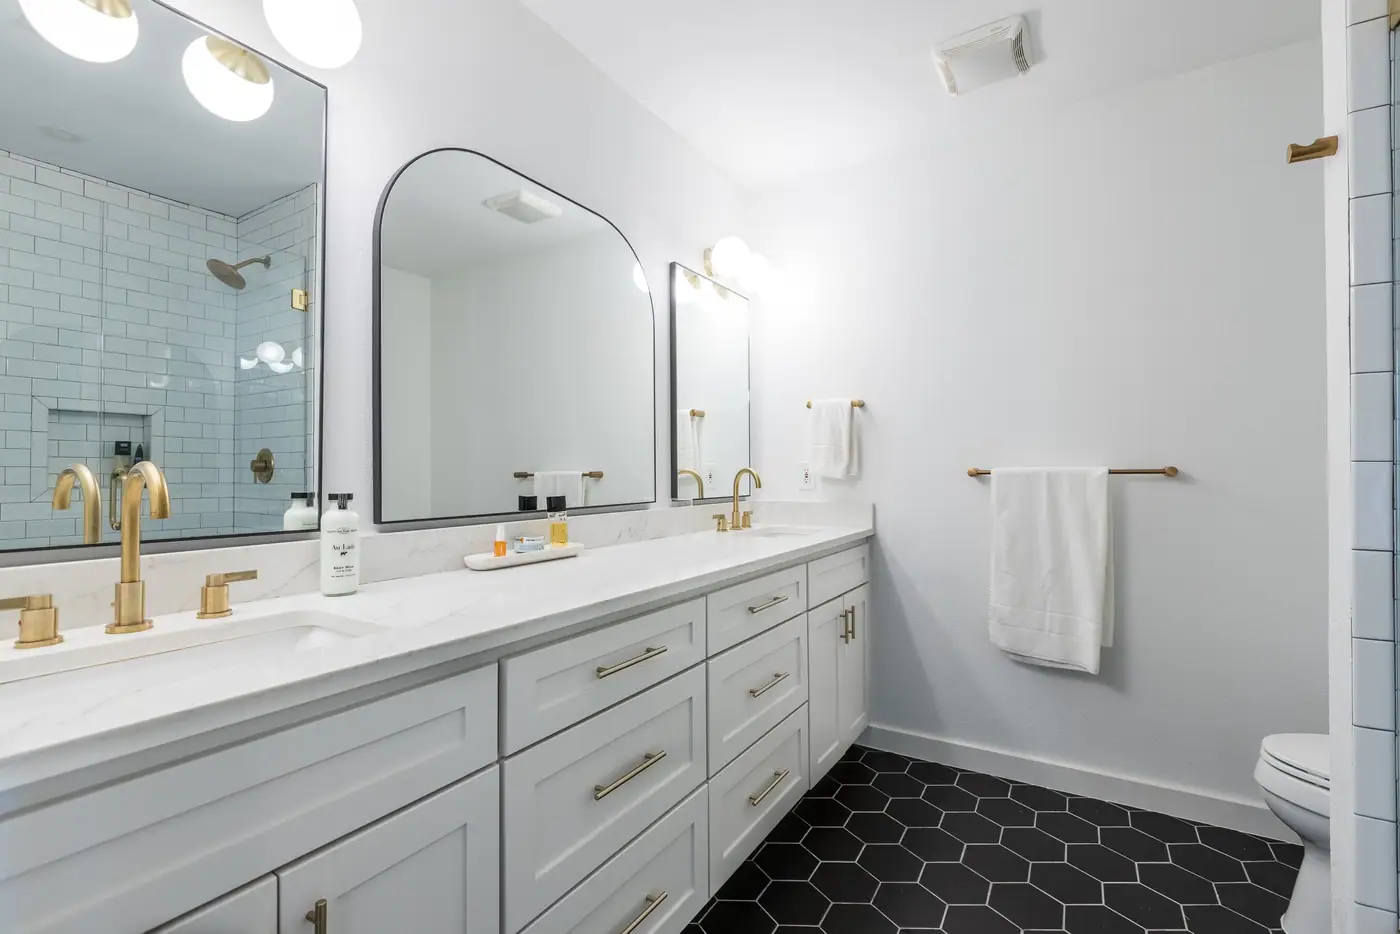
We have finished three bathrooms in Overton Park, and no two of them were the same job. One started as a leak. One was a playful primary bath for a house our brokerage had just sold. One had a vanity stranded out in the bedroom until we redrew the room around it.
Our Work
Bathrooms We've Finished in Overton Park


What We See in Overton Park Houses
Overton Park went up mostly in the 1960s, and the houses are big and low: the middle of the neighborhood was built in 1966 and runs close to 3,000 square feet on a lot of about a third of an acre. Square footage is rarely what a primary bath here is short of. The bedroom and the closet took it, and the bath was left with a tub, a vanity, and a door, because that was the brief in 1966. Redrawing where the space goes is usually the whole job.
The Bathrooms Overton Park Asks Us For
Primary baths come up most here, and they are layout problems before they are finish problems. Tub-to-shower conversions follow, often in a room that is fine except for a tub nobody has used in a decade. Full primary suites, the bath and the closet planned together, are the natural end of the same conversation.
Pricing
What a Overton Park Bathroom Costs
Hall or guest bath
$20,000–$55,000
4 to 8 weeks of construction
Primary bath
$63,000–$120,000
8 to 10 weeks of construction
Full primary suite
$75,000–$200,000+
10 to 16 weeks of construction
Our published ranges: $63,000–$120,000 for a primary bath, $20,000–$55,000 for a hall or guest bath, and $75,000–$200,000+ when the closet comes into the plan. We bill cost-plus with a transparent markup, so you see real costs instead of a padded bid, and you get the number before we start.
4×
Best Home Builder & Remodeler
Fort Worth Magazine, four years running
Small Business of the Year
Fort Worth Chamber of Commerce
Featured in
- Southern Living
- This Old House
- The Dallas Morning News
- Fort Worth Star-Telegram
6th Avenue Homes
Why Overton Park Homeowners Choose Us
The ground under Overton Park changes from block to block, which is the one thing about this neighborhood that will not generalize, so we scope from your parcel rather than from the street. That is easier when the people who drew the plan are the people who build it. Our drafting team and our crew work for the same company, on one budget and one schedule.
The longer Overton Park write-up on 6th Avenue Homes.com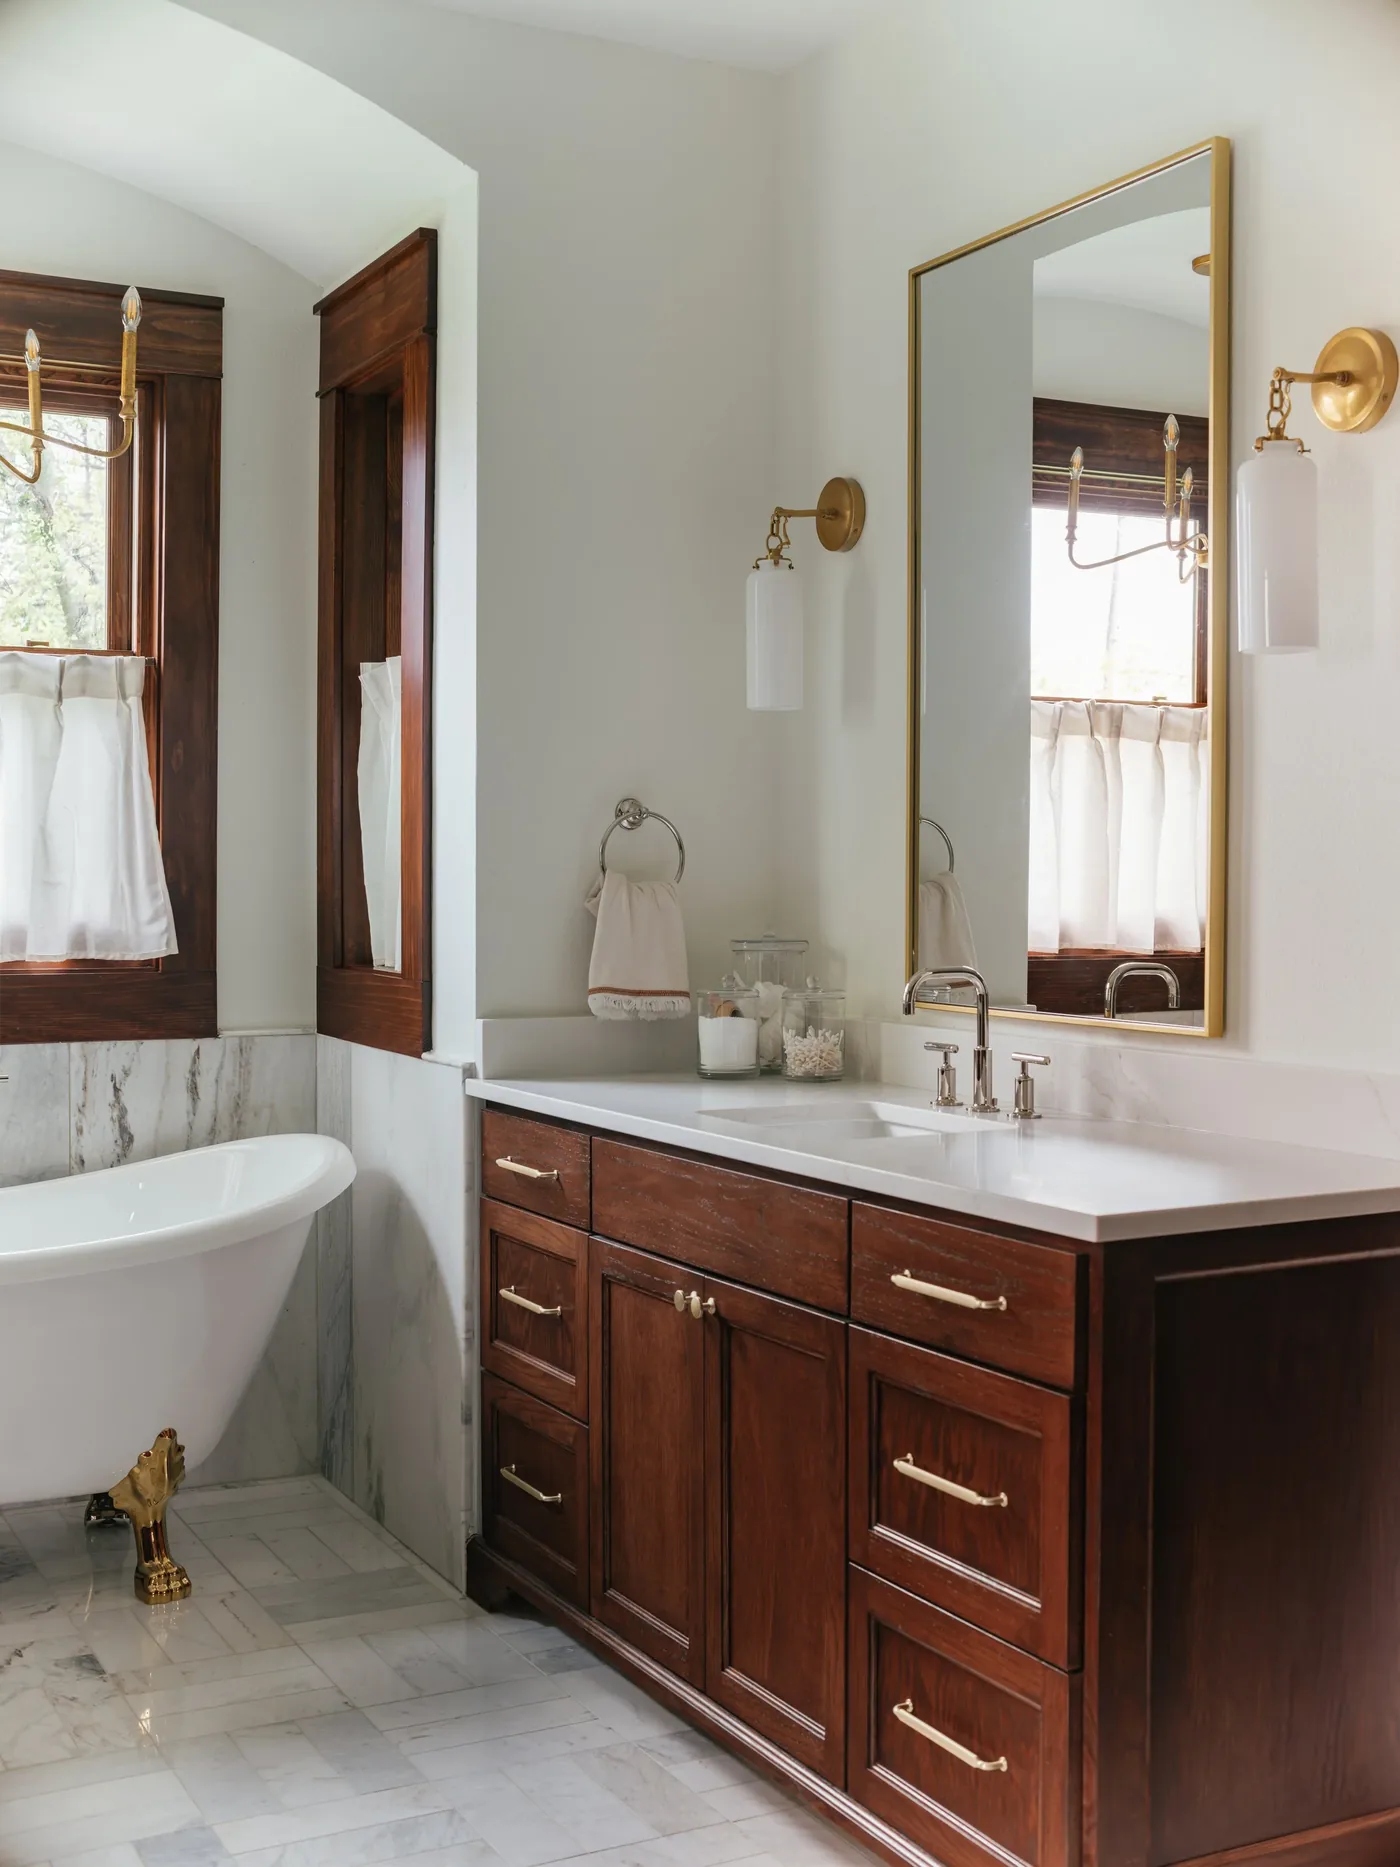
FAQ
Bathroom Remodel Questions in Overton Park
Don't see your question? Ask us at your free consultation.
Schedule a Free ConsultationHave you actually worked in Overton Park?
Three times, on three different kinds of bathroom: a tub-to-shower conversion, a colorful primary bath, and a bath that was rebuilt alongside an exterior refresh. All three are on our projects page with photographs.
My primary bath feels small even though the house is big. Why?
Because of where the square footage went, not how much there is. In houses of this era the bedroom and the closet were given the space and the bath got what was left. Moving that line is usually what makes the room work, and it is a drawing question before it is a tile question.