
Most small bathrooms in Fort Worth are a 1950s hall bath or a bungalow's only bath: five feet by eight, a door that hits the vanity, a window where the shower should go, and nowhere to put anything. You can't add square feet without an addition, but a better layout makes the same room work.
We start every small bathroom remodel with a drawing. A wall-hung vanity shows more floor. A shower door on the long wall clears the toilet. A pocket door, a recessed medicine cabinet, and a niche in the shower wall put the storage in the walls instead of on the floor.
The same drafting team that lays out whole houses draws this room, and in a small room the drawing matters more than anywhere else.
What's Included
What a Small Bathroom Remodel Includes
A layout drawn to the inch — Door swing, vanity depth, toilet clearance, and shower glass all on paper before demo, because a small room has no slack.
A shower where the tub was — Pulling a five-foot tub and building a tiled walk-in with a low curb or none, with the drain kept close to where the tub's drain was.
Wall-hung vanity and recessed storage — A floating vanity, a medicine cabinet set into the studs, and a niche in the shower wall so nothing sits on the floor.
Pocket door or outswing — When the door is what makes the room feel small, we change how it opens.
Light and ventilation — A fan sized to the room and a mirror light at face height, so a small bath doesn't feel dark.
Tile scaled to the room — Larger floor tile with fewer grout lines and a wall tile that runs to the ceiling, chosen with our designer so the room feels taller.
Cost Range in Fort Worth
$20,000–$55,000
Hall or guest bath, typically 35 to 60 square feet. 4 to 8 weeks of construction.
A small bathroom remodel in Fort Worth typically runs $20,000–$55,000, the same range as a hall or guest bath, and most land toward the low end because there's less floor and wall to tile. The tile, the fixtures, and the hardware are where a bath quietly doubles. Moving plumbing on a slab is meaningful work: usually $3,000 to $10,000 per fixture moved, depending on access and pipe routing.
Timeline
4 to 8 weeks of construction
A five-by-eight hall bath, a bungalow's only bathroom, or a powder room that needs to hold more than it does.
- Meet Up — the free consultation at your house
- Team Up — the Game Plan, the drawings, and the number
- Glasses Up — the build and the walkthrough
4×
Best Home Builder & Remodeler
Fort Worth Magazine, four years running
Small Business of the Year
Fort Worth Chamber of Commerce
Featured in
- Southern Living
- This Old House
- The Dallas Morning News
- Fort Worth Star-Telegram
Why 6th Avenue Homes
One team for design, permits, and construction.
In a small bathroom there's no room to fix a mistake on site, so the room gets drawn to the inch before the tile is ordered. Our drafting team measures it, our designer selects for it, and our crew builds from that drawing. That's how a five-by-eight bath comes out feeling planned instead of squeezed.

FAQ
Frequently Asked Questions
Don't see your question? Ask us at your free consultation.
Schedule a Free ConsultationCan you make a small bathroom bigger?
Without an addition, no. What we can do is redraw it: a wall-hung vanity, a shower in the tub footprint, a pocket door, and storage in the walls change how big the room feels. You don't need more square feet, you need a better layout.
Is a small bathroom remodel cheaper than a full-size one?
Usually. A small bath prices in the same range as a hall bath, $20,000–$55,000, and one that keeps its tub, toilet, and vanity where they are stays at the low end. The tile, the fixtures, and the hardware are where a bath quietly doubles.
Can you fit a walk-in shower in a five-by-eight bathroom?
Yes. A five-foot tub footprint becomes a 30-by-60 shower with glass on the long side, and we keep the drain close to where the tub's drain was so the slab stays mostly closed.
Do you take a job this small?
We do. We remodel whole homes, and a single small bath gets the same drawing, the same designer, and the same crew.
My bathroom has no window and no fan. Can you fix the moisture?
Yes, and it's the first thing we spec. A fan sized to the room on a timer switch, ducted outside rather than into the attic, keeps a small bath from growing mildew in the grout.
How long does a small bathroom remodel take?
Plan on 4 to 8 weeks of construction, with a room that keeps its layout landing at the short end. A small footprint doesn't always mean a short job; the trades can't work on top of each other.
Other Services
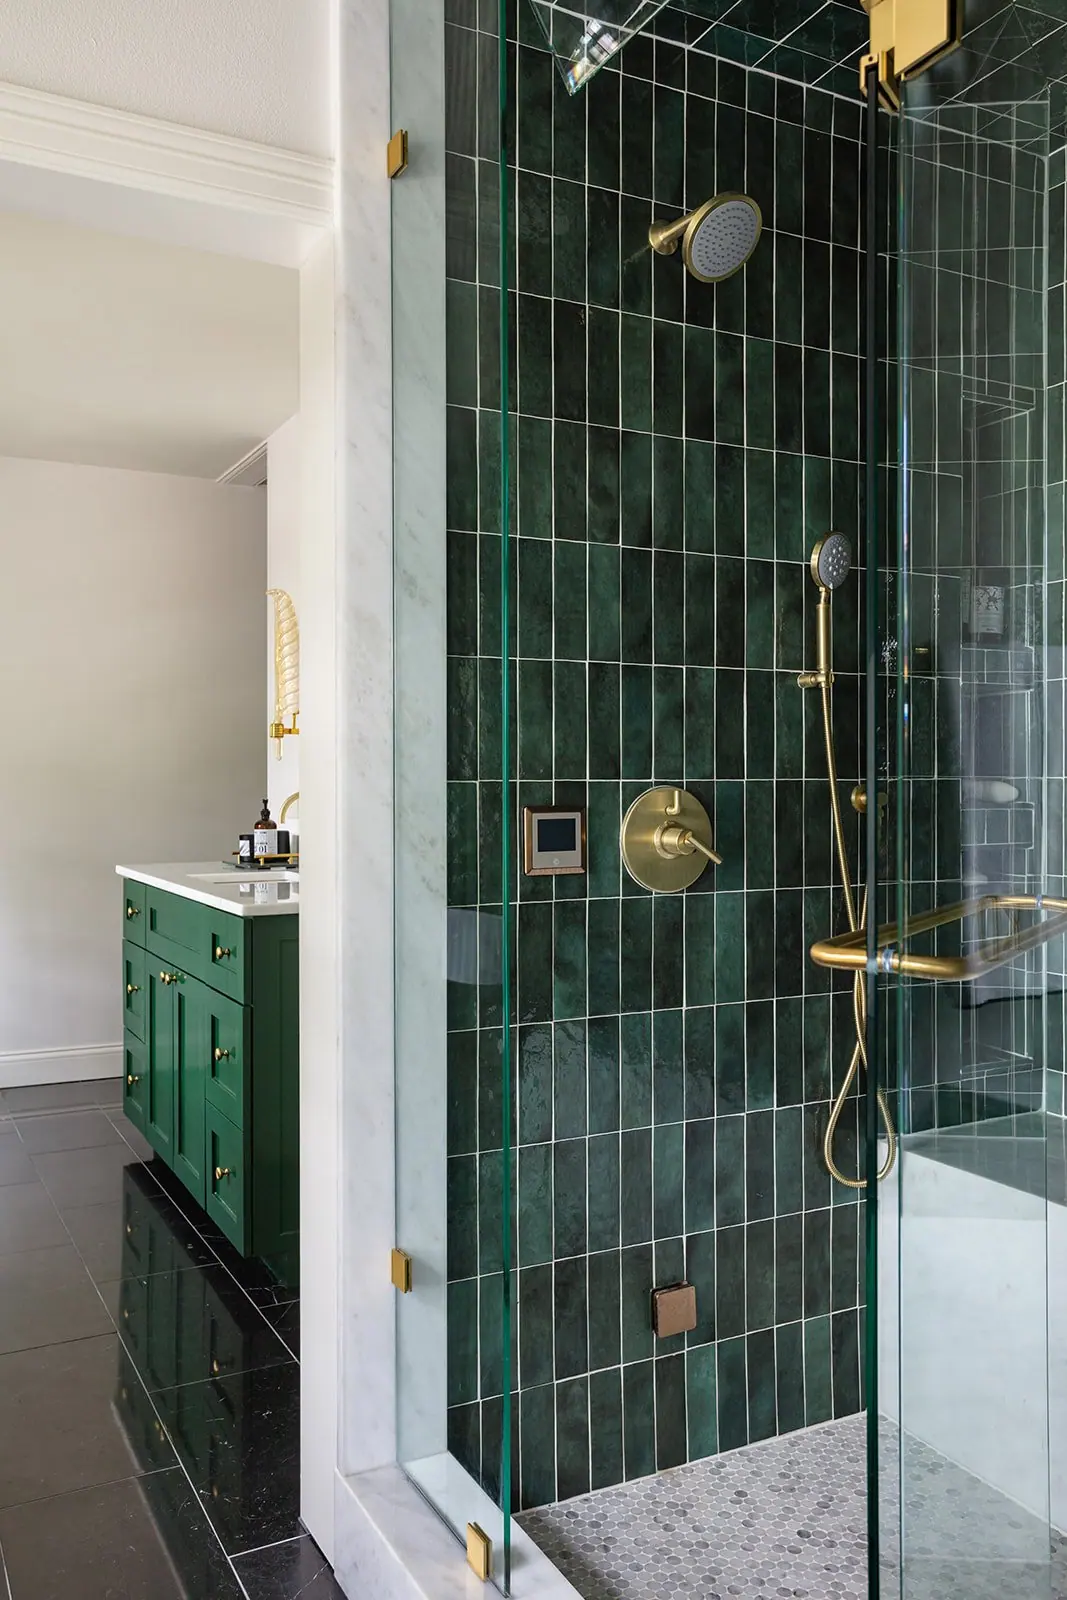
Tub-to-Shower Conversion
Hall or guest bath: $20,000–$55,000
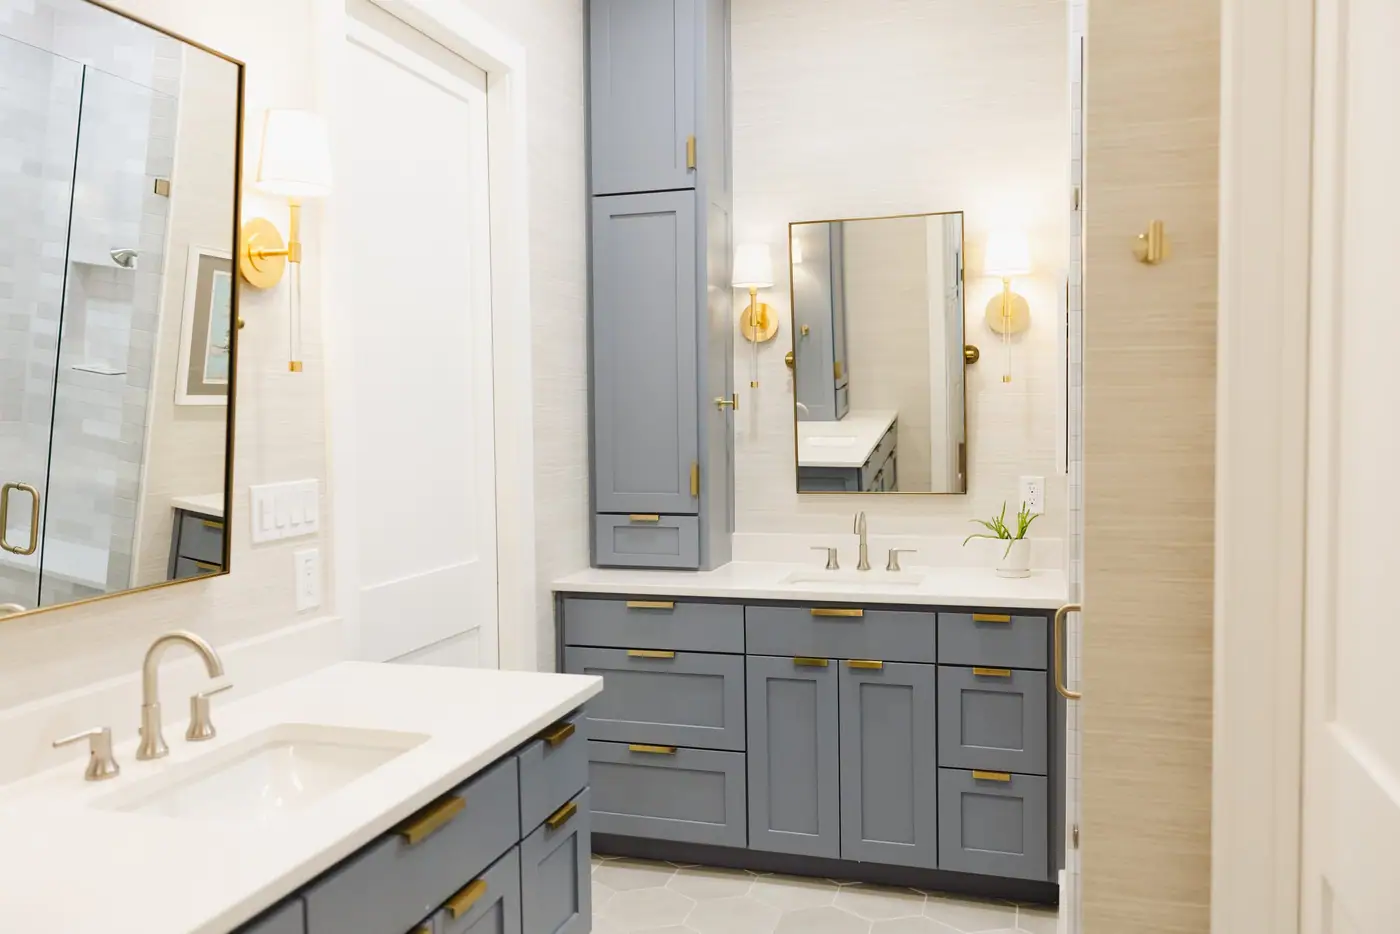
Bathroom Refresh
Hall or guest bath: $20,000–$55,000
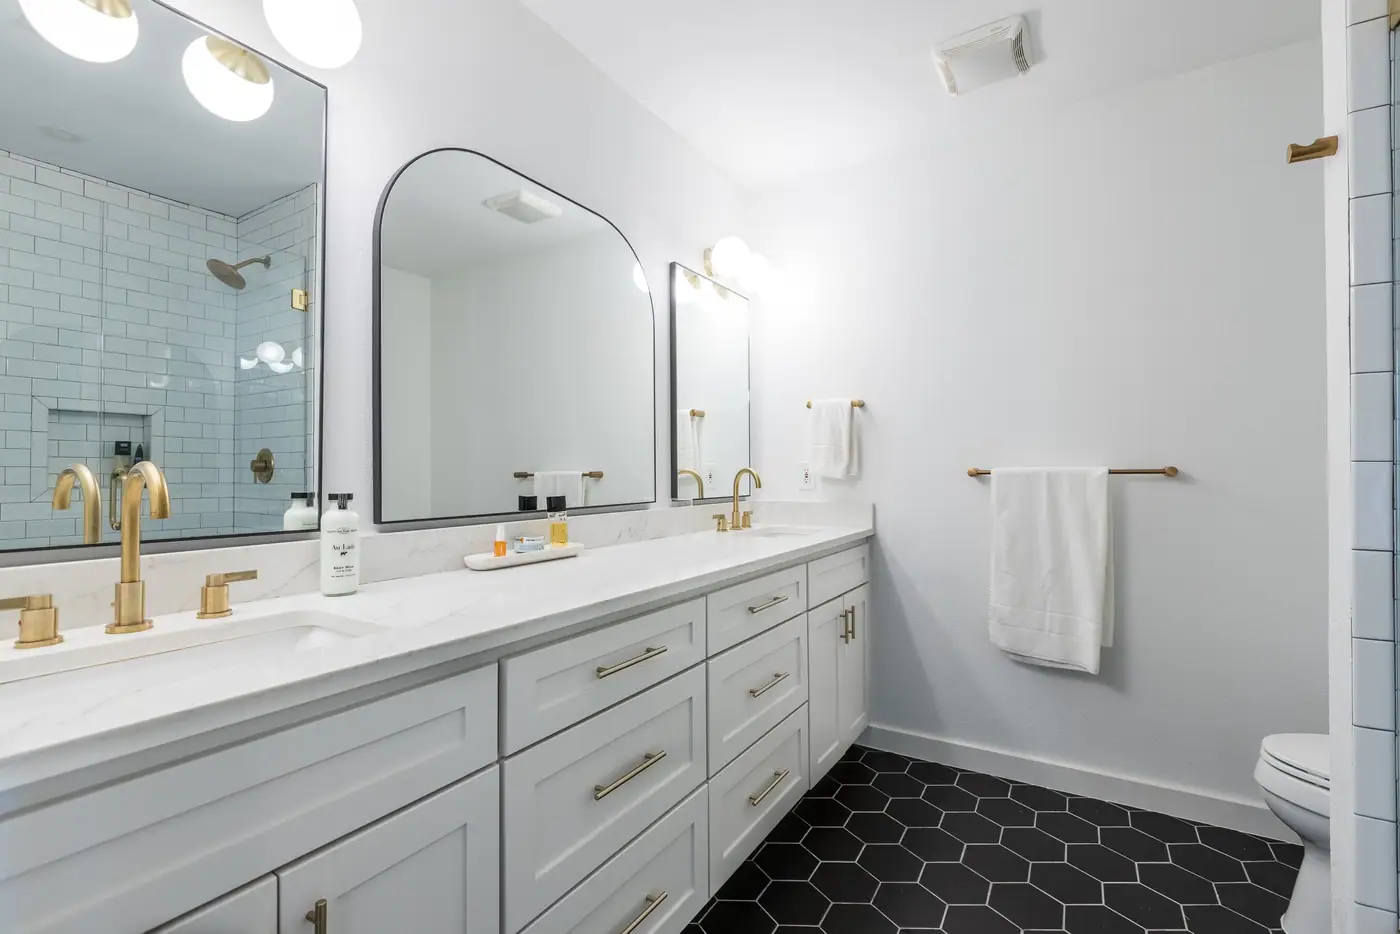
Primary Suite Remodel
$75,000–$200,000+
Related Reading