
When it makes sense
Ask one question first: does anyone in the house bathe in this tub? If the answer is nobody, the tub is taking up the biggest block of floor in the room and doing nothing. A walk-in shower puts that space to work every morning.
Keep a tub somewhere in the house if you have small children, plan to sell to a family, or simply like a soak. That tub doesn't have to be in this room. In a primary bath, a walk-in shower often pairs with a smaller freestanding tub elsewhere in the room. In a house with two baths, the tub usually stays in the kids' bath and the guest bath gets the shower.
What stays and what moves
A conversion keeps the plumbing close to where it is. The shower valve lands near the old tub spout, the head goes on the same wall, and the drain stays within reach of the existing line. That's the whole reason a conversion costs less than a reconfiguration: the concrete stays closed.
What goes: the tub, the surround, the tile behind it, and usually the subfloor around the drain. What comes back: a mortar or foam pan sloped to a new drain, a waterproofing membrane on every surface that'll see water, tile, glass, and trim. If the vanity and toilet are staying, they stay. If they're tired, this is the moment to replace them.
Where the new drain lands decides most of what a tub-to-shower conversion costs.
Curbless (zero-entry) or curbed
A curbed shower has a low tile step at the door. A curbless shower has none; the bathroom floor slopes gently into the shower and water runs to a linear drain along the wall. Curbless looks cleaner and works for a wheelchair or a walker.
Curbless is also the technical version. The floor has to be recessed or the whole room re-sloped, the membrane runs out past the shower, and the linear drain has to be set exactly. Done wrong, water leaves the shower and ends up in the hallway. A curb is the simpler build and a fine choice when the step doesn't bother you and the budget is tight.
Glass
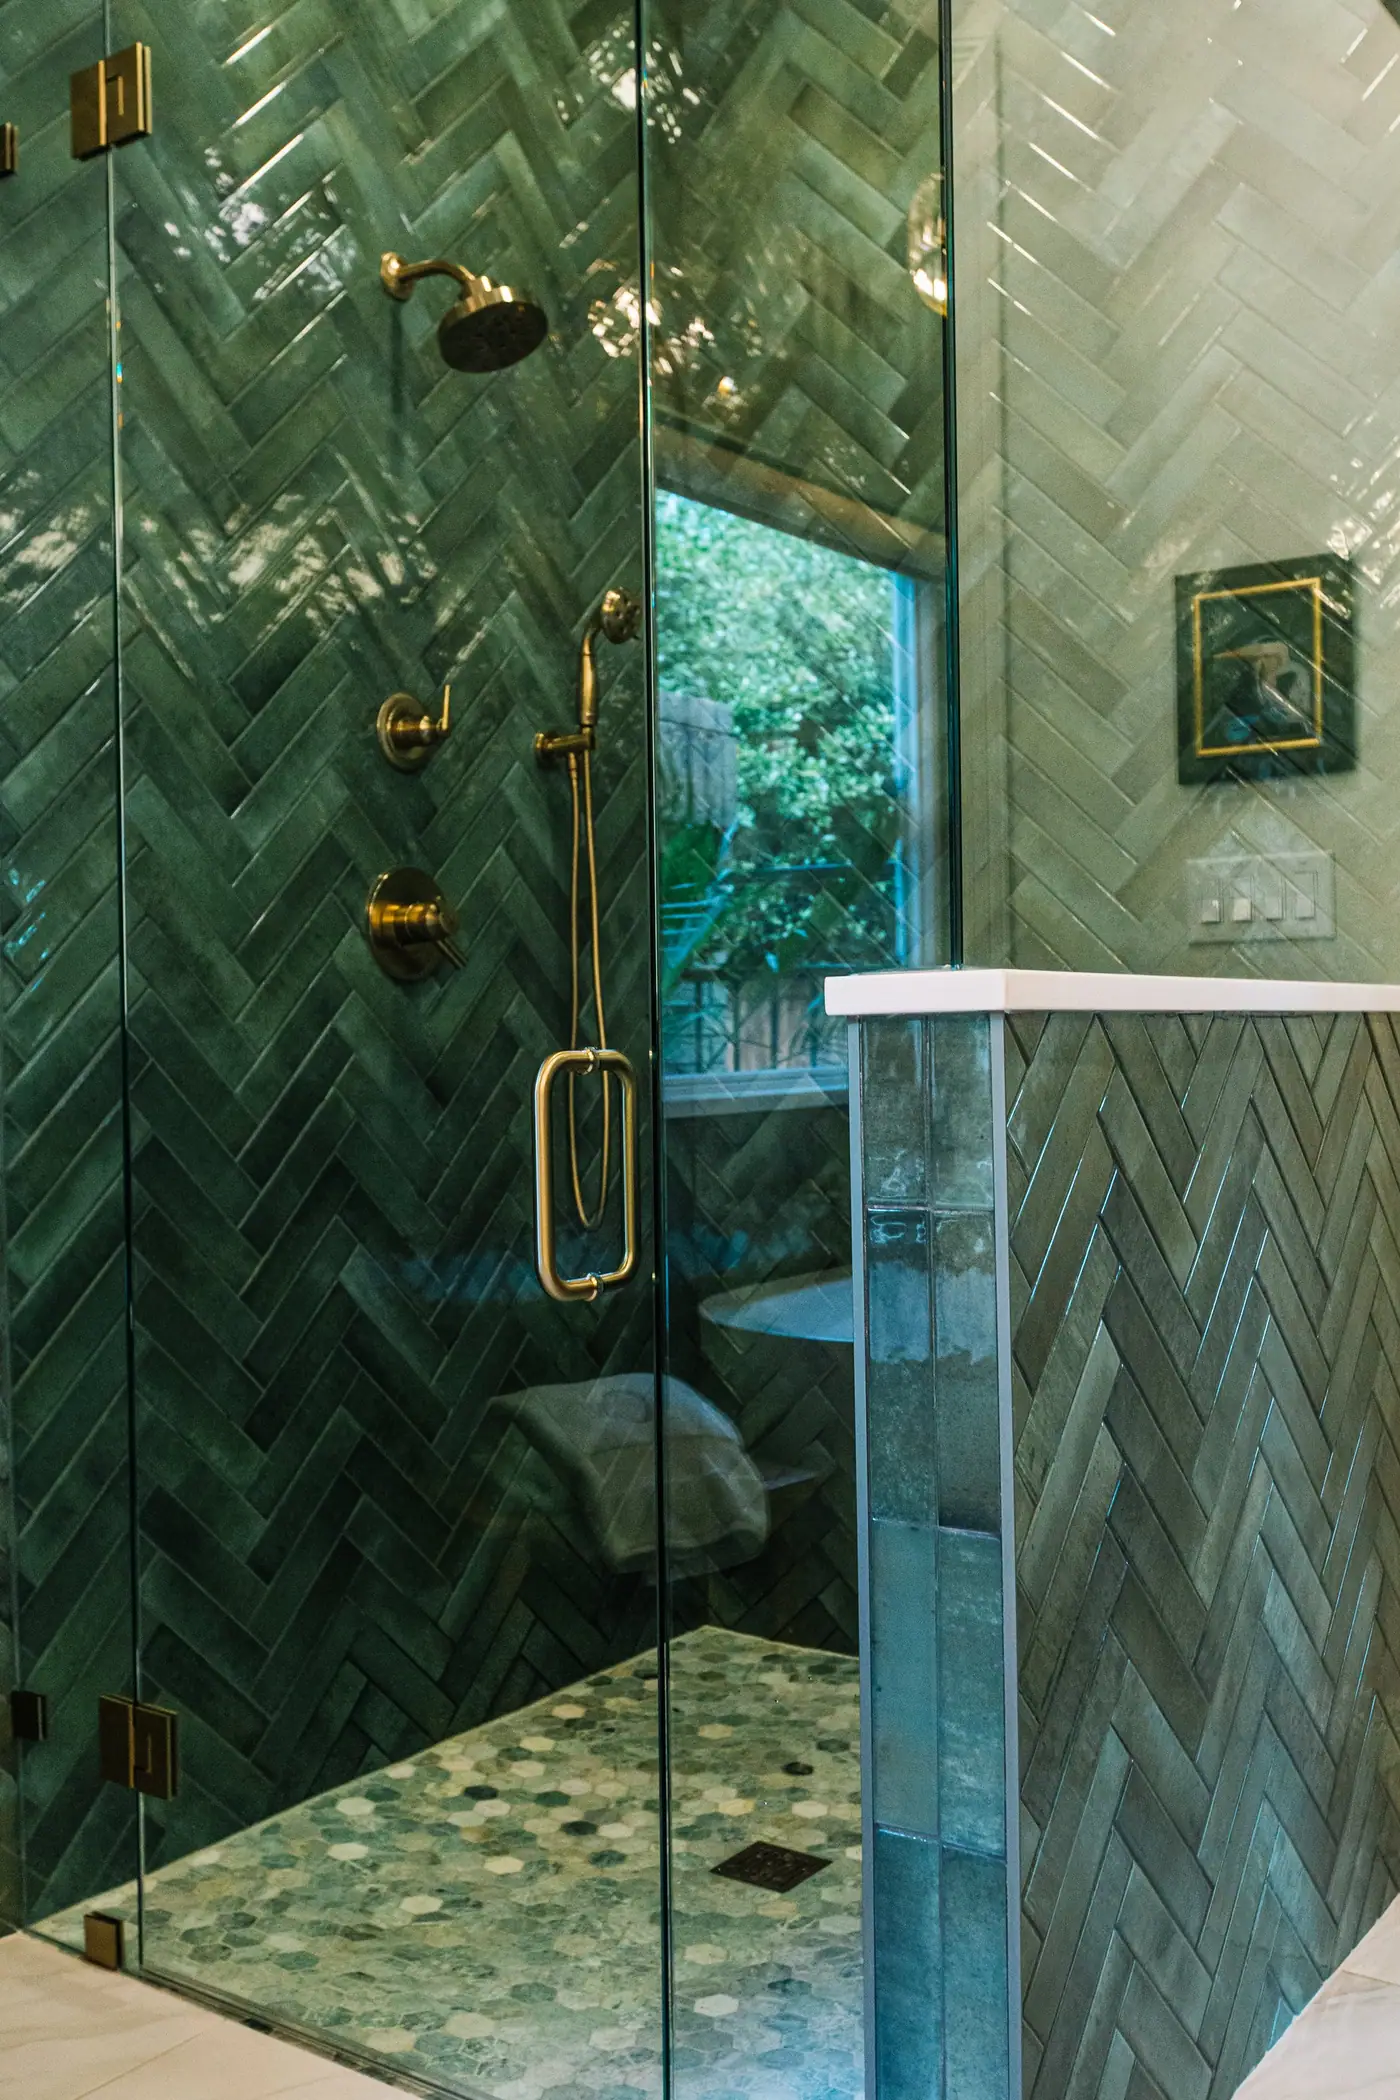
Frameless glass is the piece people notice first in a finished bath, and the cheap version looks cheap from across the room. Look for heavy tempered panels, solid hinges, and a channel or clips that hold the glass without a bulky frame. The good version is nearly invisible.
Your options: a single fixed panel with an open walkway, a panel plus a hinged door, or a full enclosure when the shower sits in the open. A fixed panel is the least hardware and the easiest to clean. Glass is measured after the tile is set and grouted, so it's one of the last things installed. Plan for that week in the schedule from the start.
The bench and the niche
A bench is worth the space it takes. It's where you shave, set the shampoo, and steady yourself as you get older. A bench can be built into the wall or floated on it, capped in the same stone as the vanity when the budget allows, and the seat should slope so water runs off instead of pooling.
A niche is a recessed shelf built between the studs, waterproofed with the rest of the wall, and tiled to match. One tall niche or two stacked ones hold everything a tiled corner shelf holds without the shelf. Put them on the wall you don't see from the door, at the height of the person who uses the shower most.
The drain question
Every conversion comes down to the drain. A center drain under a mortar pan is the traditional build and works with any tile. A linear drain along the wall lets the floor slope one direction, which is what makes large-format tile and a curbless entry possible.
The drain also decides how much concrete opens. If the new drain lands within a foot or so of the old tub drain, the plumber ties in with a small cut. If you want the drain across the room, you're moving a fixture, and that's the line item that changes the number. We check the drain location against your layout before selections start.
Timeline
A conversion in a hall bath lands inside the published hall bath timeline: 4 to 8 weeks of construction. Demo and rough plumbing come first, then inspection, then the pan and the membrane, then tile, then the glass measure, then glass, fixtures, and paint.
Tile and glass are usually the constraints, so selections are made before construction starts. Tile can take weeks to arrive. Glass can't be ordered until the tile is set, and fabrication takes time.
Where to go next on this site: Tub-to-Shower Conversion · Hall & Kids Bath Remodel · Our Work