
The three published timelines
Hall or guest bath: 4 to 8 weeks of construction. Primary bath: 8 to 10 weeks of construction. Full primary suite: 10 to 16 weeks of construction. These are construction windows, from the day demo starts to the day the punch list is signed. Design, selections, and permitting happen before the clock starts.
Where a job lands inside its window comes down to three things: whether plumbing moves, how long the tile and glass take to arrive, and what the walls hold in an older house. A hall bath with fixtures staying put and tile already on site finishes at the early end. A primary bath that moves the shower and waits on handmade tile doesn't.
Demo through rough-in
Week one is demolition: tile off, tub or shower out, vanity and toilet pulled, walls opened where plumbing and wiring will change. This is when an older house shows what it has been hiding, and when we scope anything the pre-construction assessment couldn't reach.
Rough-in follows. The plumber sets new drains and supply lines, cutting the slab if a fixture moves. The electrician runs circuits for the vanity lights, the fan, the heated floor if you chose one, and outlets. Framing changes happen here too: a recessed niche, a bench, a new wall for a water closet. Then the city inspects the rough work before anything is covered.
Three things set the schedule: whether the plumbing moves, when the tile arrives, and what the walls are hiding.
Waterproofing through tile
Once the rough inspection passes, the walls close. Cement board goes up in the wet area, and the shower pan is built and sloped to its drain. Then the waterproofing membrane covers the pan, the shower walls, and any curbless slope out into the room.
Tile is the longest single stretch. Floor first or walls first depends on the layout, but the setter works one surface at a time, lets it cure, and grouts. Large-format and handmade tile take longer than a stock subway tile. Heated floor wire goes down under the floor tile in this phase.
Glass, fixtures, and punch
Shower glass is measured after the tile is set and grouted, because the panels are cut to the finished opening down to a sixteenth of an inch. Fabrication follows the measure, so glass is nearly always the last thing installed. The vanity, countertop, toilet, and plumbing trim go in while the glass is being made.
Then paint, mirrors, lighting, hardware, and the final inspection. The last few days are the punch list: a grout touch-up, a door that needs a shim, a towel bar an inch left of where you pictured it. We walk the room with you, write the list, and finish it before we call the job done.
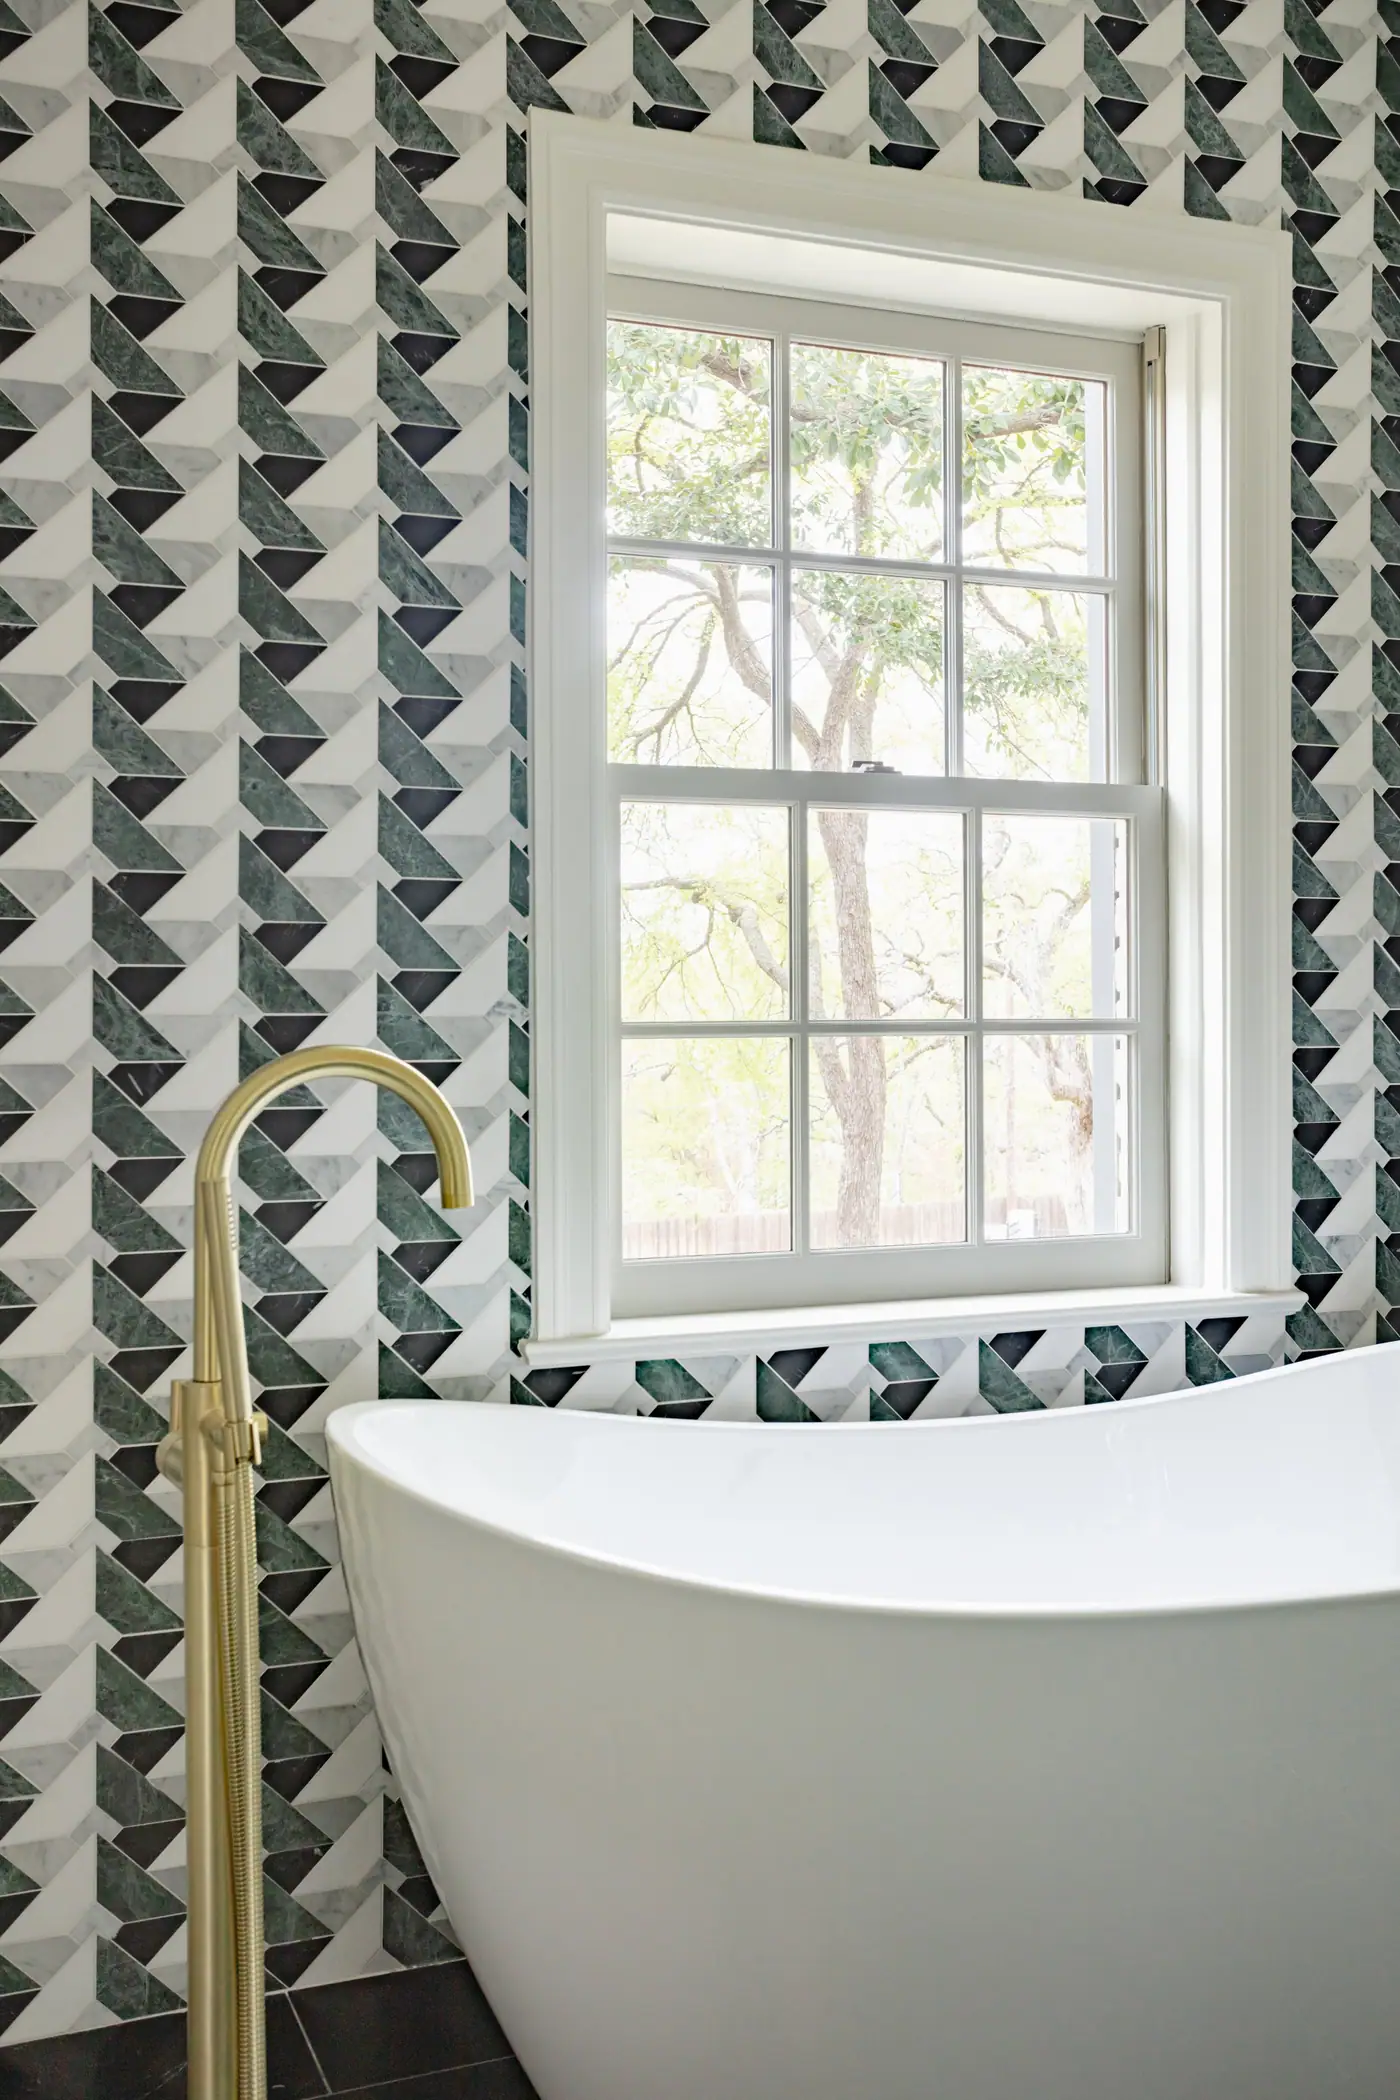
What stretches a schedule
Tile lead times. Tile is often made to order or shipped from overseas, so selections are made before construction starts.
Glass measured after tile. There's no way around this one, and it goes into the plan as a known week.
Moving plumbing. A saw-cut slab means trenching, new pipe, an extra inspection, and concrete that has to cure before the floor goes down. Keeping fixtures where they are is the single biggest schedule saver in a Fort Worth bath.
Meet Up, Team Up, Glasses Up
Meet Up. The free consultation. We walk the room with you, listen to how you use it, and talk about budget in plain terms. You leave with the published range for your room and an honest read on what your house will and won't allow.
Team Up. After Meet Up you get a Game Plan: the scope, a price range, and a timeline. Then our designer and drafting team put the plan on paper: layout, fixtures, finishes, and a number you can build around. Selections happen here, in order, so each choice is made before the next one depends on it. This is also when we scope the plumbing and pull the permit.
Glasses Up. We build it, inspection by inspection, and hand you back the finished room. Then we raise a glass with you.
Where to go next on this site: How it works · Primary Bath Remodel · What a bathroom costs in Fort Worth