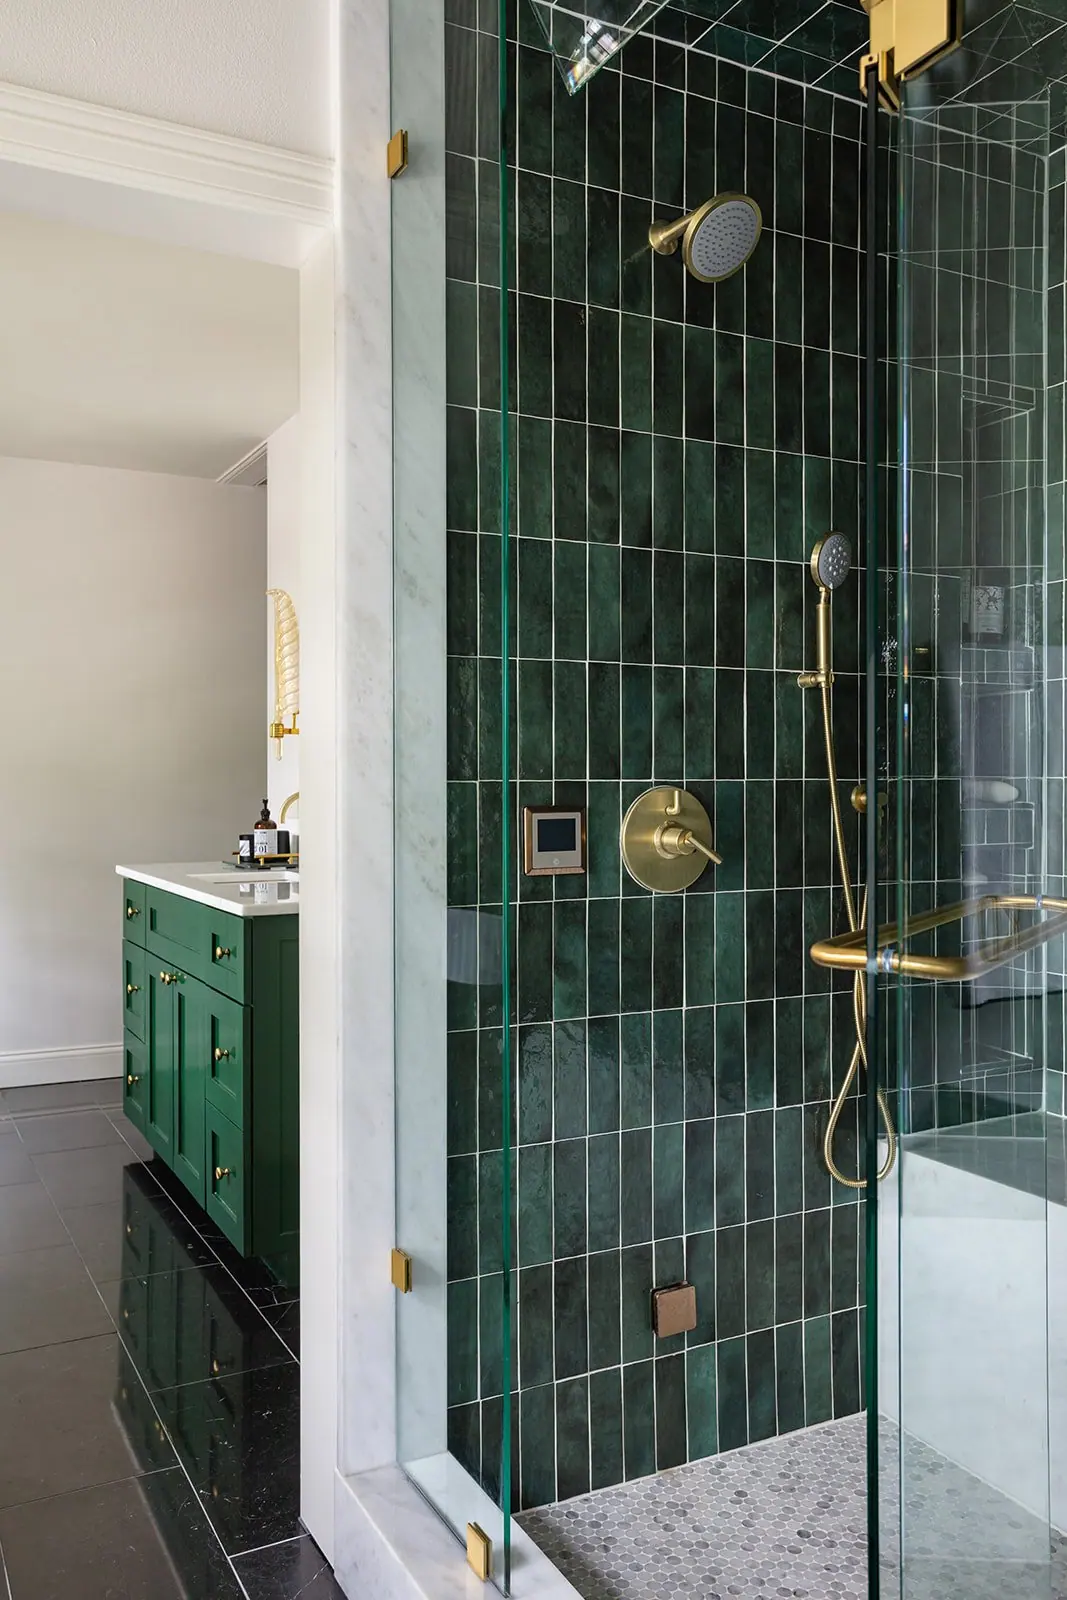
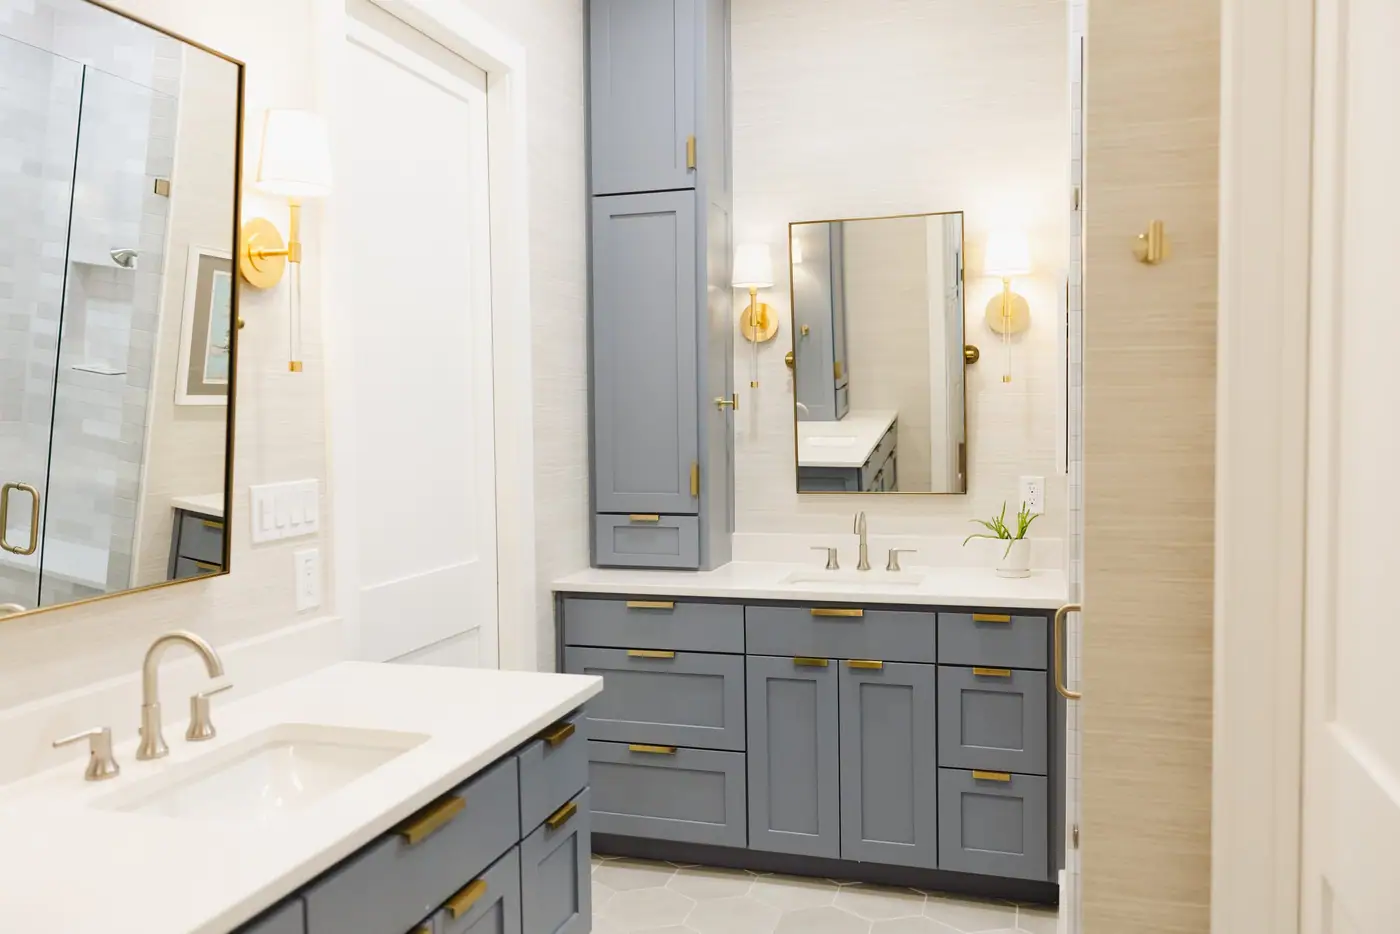
The hall bath is where the kids bathe every night and guests wash up every visit. Most of the ones we see in Fort Worth are original to the house, with a fiberglass tub-shower, a cultured-marble vanity top, a fan that moves no air, and no storage that closes. A hall and kids bath remodel fixes all of it in one project.
We remodel hall and kids baths as their own project: porcelain floor tile, a tub with a full-height tile surround, a vanity with drawers, a recessed medicine cabinet, and a fan that actually clears the mirror. Everything is chosen for daily use, not for a photo.
Because we're a whole-home remodeler, the same drafting and design team that lays out a primary suite lays out this room. That matters more in a small room, where two inches of vanity depth decide whether the door clears.
What's Included
What a Hall or Kids Bath Remodel Includes
Layout drawn to the inch — In a five-by-eight room, the vanity depth, the door swing, and the toilet clearance get drawn before anything is ordered.
Tub-shower with a tile surround — A cast-iron or acrylic tub with a full-height tile surround, so bath time doesn't soak the drywall.
Floor tile that takes abuse — Porcelain floors and a grout color that hides dirt, chosen for a room that sees wet feet every night.
Storage that closes — A vanity with drawers, a recessed medicine cabinet, and a niche in the shower wall so nothing has to sit on the tub ledge.
Ventilation and lighting — A fan sized to the room and wired to a timer, plus mirror lighting at a height that works for kids and adults.
Plumbing, permits, and paint — New shut-offs, a replaced drain where the cast iron has failed, permits pulled, and the walls painted before we hand it back.
Cost Range in Fort Worth
$20,000–$55,000
Hall or guest bath, typically 35 to 60 square feet. 4 to 8 weeks of construction.
Hall and kids bath remodels in Fort Worth typically run $20,000–$55,000. For a hall or guest bath, that range covers a meaningful full renovation: floor tile, vanity, countertop, toilet, a shower or tub-shower with new tile, lighting, a ventilation fan, hardware, and paint. A small room costs more per square foot than a big one: it needs the same rough-in, waterproofing, glass, and six trades, spread over a third of the floor. The tile, the fixtures, and the hardware are where a bath quietly doubles.
Timeline
4 to 8 weeks of construction
A family whose kids share a hall bath that's original to the house, or a homeowner whose guest bath still has the builder's fiberglass tub-shower.
- Meet Up — the free consultation at your house
- Team Up — the Game Plan, the drawings, and the number
- Glasses Up — the build and the walkthrough
4×
Best Home Builder & Remodeler
Fort Worth Magazine, four years running
Small Business of the Year
Fort Worth Chamber of Commerce
Featured in
- Southern Living
- This Old House
- The Dallas Morning News
- Fort Worth Star-Telegram
Why 6th Avenue Homes
One team for design, permits, and construction.
The designer who helps you pick the tile and the crew who sets it work for the same company, from the same drawing, so what you chose is what fits and what gets installed. A hall bath is a small room where an inch of layout matters, and we'd rather draw it right than sell you a bigger job.


FAQ
Frequently Asked Questions
Don't see your question? Ask us at your free consultation.
Schedule a Free ConsultationDo you take a hall bath as its own project, or only with a bigger remodel?
On its own is fine. We remodel whole homes, and a hall or kids bath by itself gets drafted, priced, and scheduled the same way a whole house does.
How much does a hall bath remodel cost?
The range for a hall or guest bath is $20,000–$55,000. Keeping the tub, toilet, and vanity where they are holds the number toward the low end. The tile, the fixtures, and the hardware are where a bath quietly doubles.
Should I keep the tub or go to a shower in a kids bath?
Keep one tub in the house if you have small kids. If the hall bath holds the only tub, it stays; if the primary has one, a walk-in shower here is the better use of the space.
How long does a hall bath remodel take?
4 to 8 weeks of construction, with the short end for a room that keeps its layout. You get a written schedule before demo, and we tell you up front how long the room will be out of use.
The tub drain is slow and the floor feels soft. Can you fix that too?
Yes, and we look for it before demo. Fort Worth homes built before 1965 often still have cast-iron drains, and a soft floor around the tub usually means a long leak. We replace the drain line and the subfloor as part of the job.
Do you handle permits for a small bath?
Yes. We pull the permits and handle the inspections, including historic-district review on the streets that require it.
Other Services