
In 1980s and 90s Fort Worth houses, most primary baths (the master bath, in older listings) have the same problems: a garden tub nobody uses, a shower too small to turn around in, a single-sink vanity with no storage, and a bar of bulbs over the mirror. A primary bath remodel fixes all of it in one project.
We're a whole-home design-build remodeler in Fort Worth, and we take on a primary bath as its own project. The same drafting team, designer, and crew who handle a full house handle this room. You get a drawn layout, a rendering, and a real number before anyone picks up a hammer.
If the layout stays, it's a finish-level job: new tile, vanity, fixtures, and lighting. If the shower moves, the tub becomes a walk-in, or the wall to the closet opens up, it's a layout job. We tell you which one you have at the first visit.
What's Included
What a Primary Bath Remodel Includes
Layout and renderings — We draft the room to scale and render it so you see the shower glass, the tub placement, and the vanity length before demo.
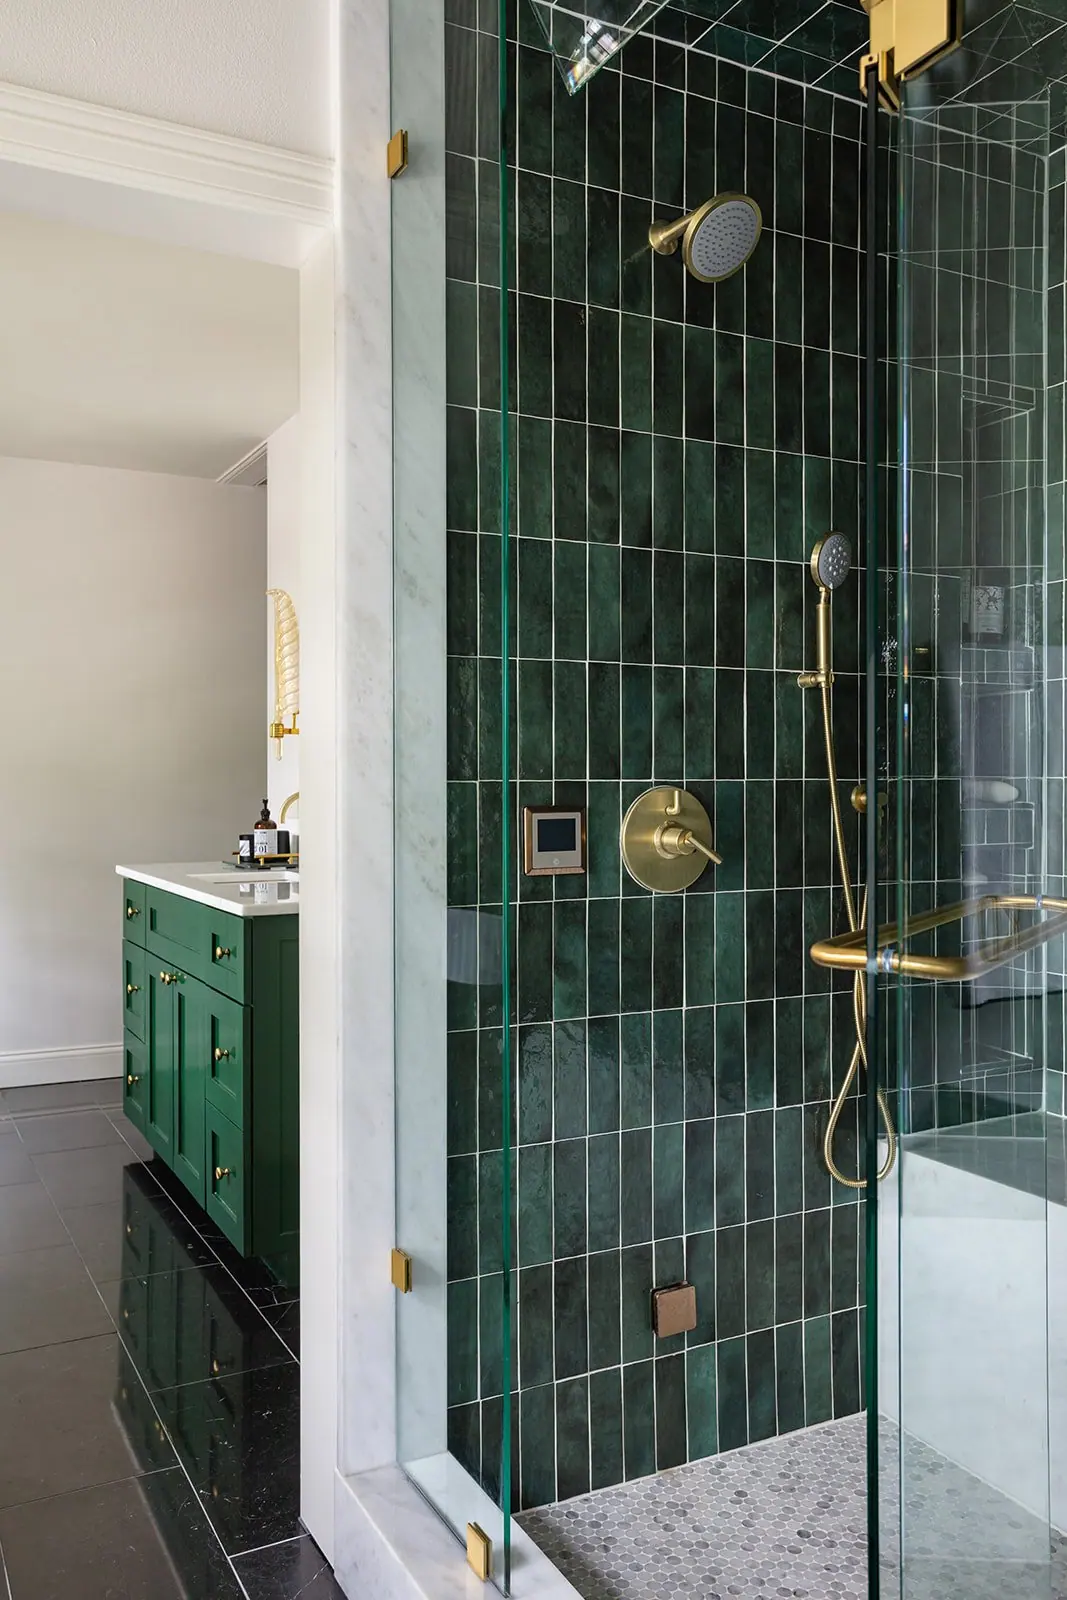
Walk-in shower design — Frameless glass, a bench if you want one, a niche for the shampoo, and a drain placed where the slab allows.
Freestanding tub or none at all — If you don't use the garden tub, we take it out and give the space to the shower. If you want a tub, a freestanding one takes less room.
A double vanity built to the wall — Custom millwork sized to your room, with drawers where the plumbing isn't.
Plumbing and electrical behind the walls — New supply and drain lines where the layout moves, outlets at the vanity, a fan sized to the room, and heated-floor wiring if you want it.
Tile, fixtures, and lighting selections — Chosen with our designer in the room, with sconces at face height instead of a bar over the mirror.
Cost Range in Fort Worth
$63,000–$120,000
Primary bath, about 100 square feet at the low end, closer to 190 at the top. 8 to 10 weeks of construction.
Primary bath remodels in Fort Worth typically run $63,000–$120,000, depending on whether the layout moves and the finish level you choose. Same footprint with new everything sits near the low end; walls moving puts you at the top. Finish level is the lever you control most: a stock vanity and porcelain against custom millwork, stone, and frameless glass is most of the spread once the plan is settled. We bill cost-plus with a transparent markup, so you see real costs instead of a padded bid, and you get the number before we start.
Timeline
8 to 10 weeks of construction
A Fort Worth or close-in-town home whose primary bath still has the 1990s garden tub, the cramped shower, and the single-sink vanity.
- Meet Up — the free consultation at your house
- Team Up — the Game Plan, the drawings, and the number
- Glasses Up — the build and the walkthrough
4×
Best Home Builder & Remodeler
Fort Worth Magazine, four years running
Small Business of the Year
Fort Worth Chamber of Commerce
Featured in
- Southern Living
- This Old House
- The Dallas Morning News
- Fort Worth Star-Telegram
Why 6th Avenue Homes
One team for design, permits, and construction.
The layout, the tile, and the plumbing rough-in all have to line up, and on most remodels four different companies handle them. Here the drafting team, the designer, and the crew work for the same company on the same calendar, so the plan you approve is the plan that gets built.

Our Work
Recent Primary Bath Remodels
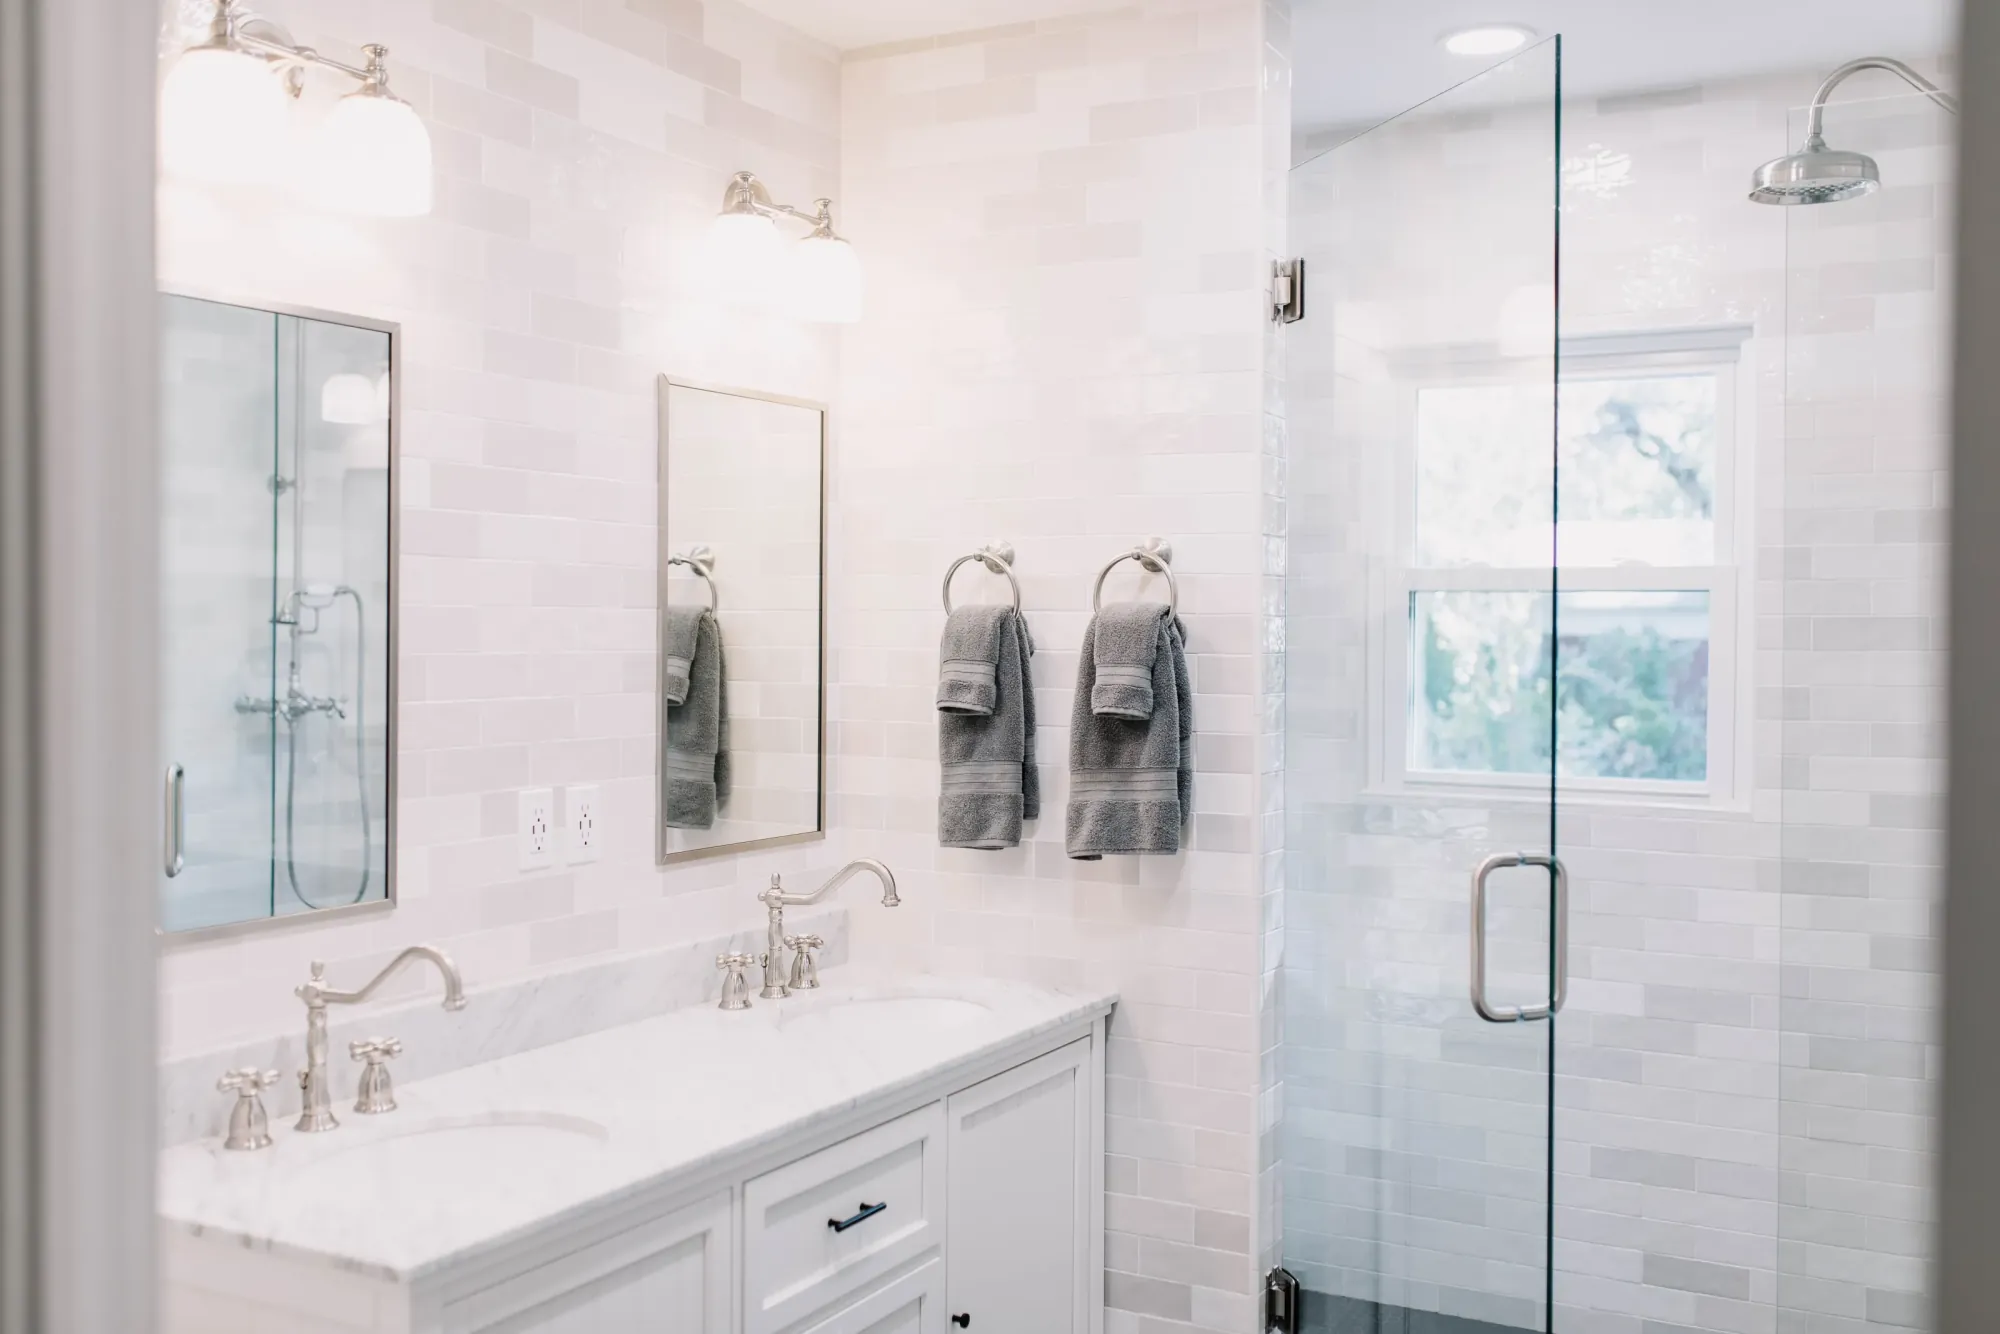
Minimalist cabinetry
Arlington Heights Primary Bath Remodel
A full gut rebuilt as a bright, pared-back primary bath: white subway tile, white marble counters, chrome, and a glass shower that lets the light through.
View Project
Reeded glass cabinet fronts
Mistletoe Heights Primary Bath Remodel
The primary and secondary baths gutted in a historic house, with exterior repairs taken on in the same job. The shower walls are a single sheet of porcelain.
View Project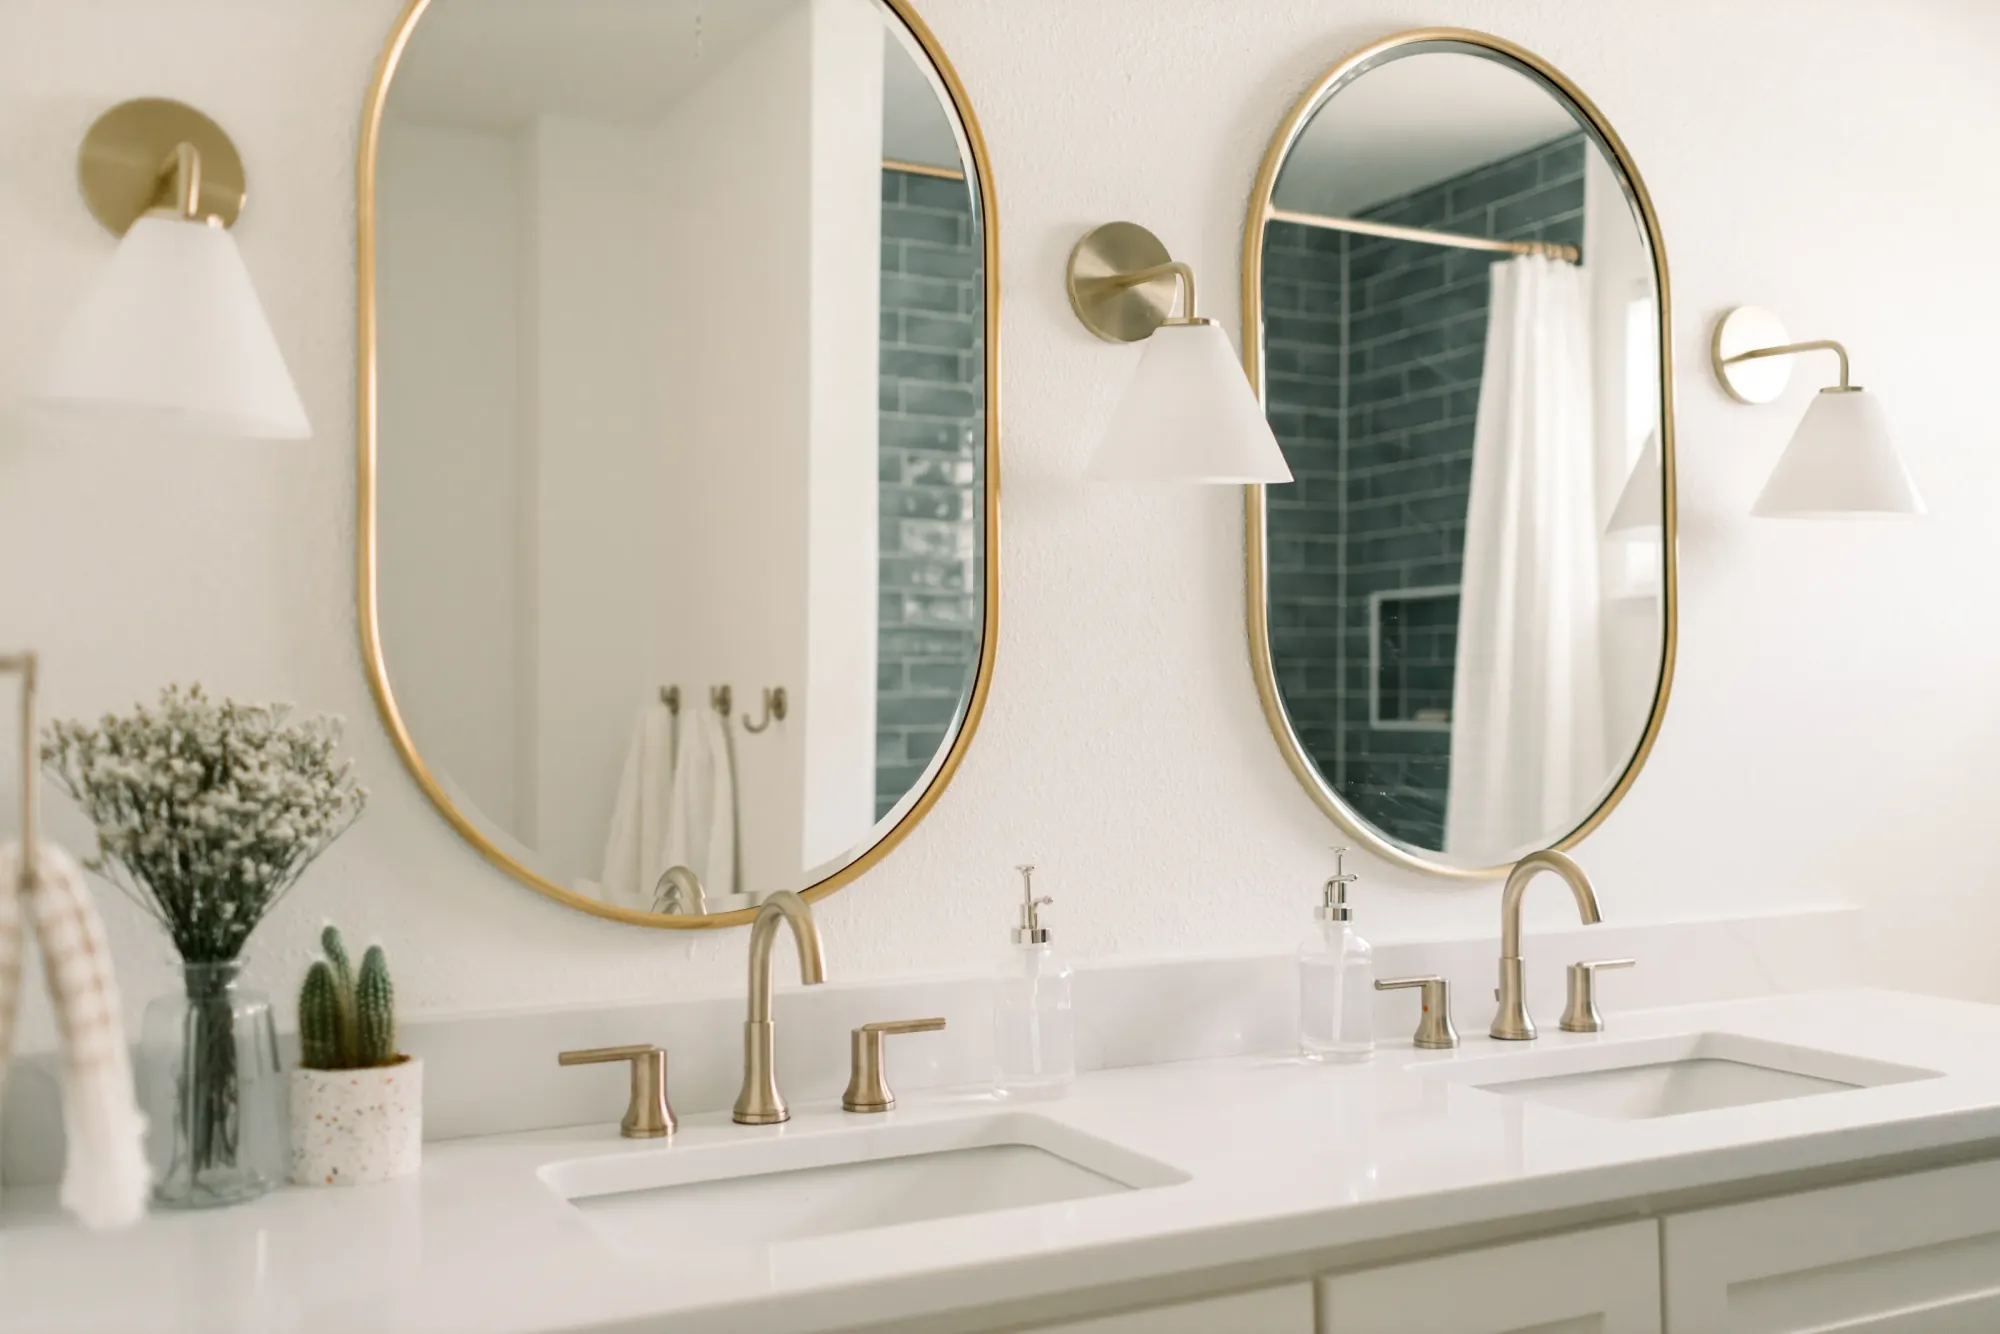
Calm, transitional primary bath
Ridglea Hills Addition Bath Remodel
A primary bath, a secondary bath, and a kitchen, finished in quiet neutrals with real color where it counts.
View ProjectFAQ
Frequently Asked Questions
Don't see your question? Ask us at your free consultation.
Schedule a Free ConsultationWill you remodel just the primary bath, or does it have to be part of a bigger job?
Just the bath is fine. We remodel whole homes, and we take a primary bath on its own with the same drafting, design, and crew.
How much does a primary bath remodel cost in Fort Worth?
$63,000–$120,000, and where you land inside that comes down to two things: whether the layout moves, and the finish level. The same footprint with new tile, vanity, and fixtures sits at the low end. Moving plumbing, a curbless shower, a freestanding tub, and custom millwork push toward the high end.
Can you move the shower or the toilet?
Usually, yes. Most of the Fort Worth homes we work in sit on a slab, so moving a drain means cutting concrete, and we tell you what that takes during drafting rather than after demo. Moving plumbing on a slab is meaningful work: usually $3,000 to $10,000 per fixture moved, depending on access and pipe routing.
How long will I be without my bathroom?
Plan on 8 to 10 weeks of construction. Finish-level jobs land at the short end; layout changes and custom millwork run to the long end. You get a written schedule before demo.
Do you do heated floors?
Yes. Heated floors are a popular add we plan into the electrical layout from the start.
My house is from the 1950s. Will the old plumbing be a problem?
We plan for it. Fort Worth homes built before 1965 usually have cast-iron drains, and those built before 1970 often have galvanized supply lines. We scope the replacement during drafting so it's in the plan and the number before demo.
Other Services
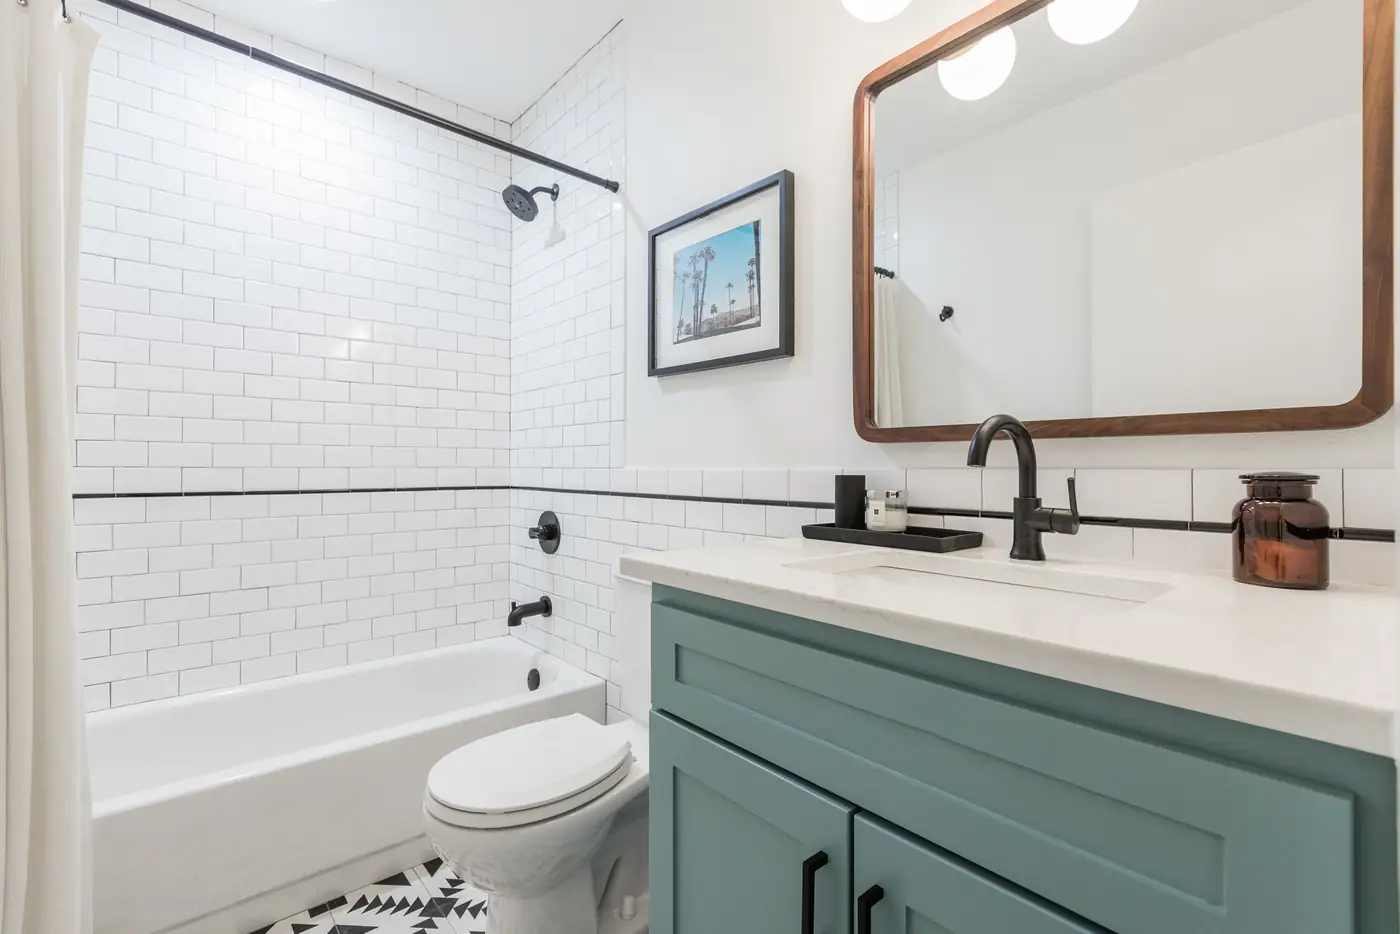
Hall & Kids Bath Remodel
$20,000–$55,000
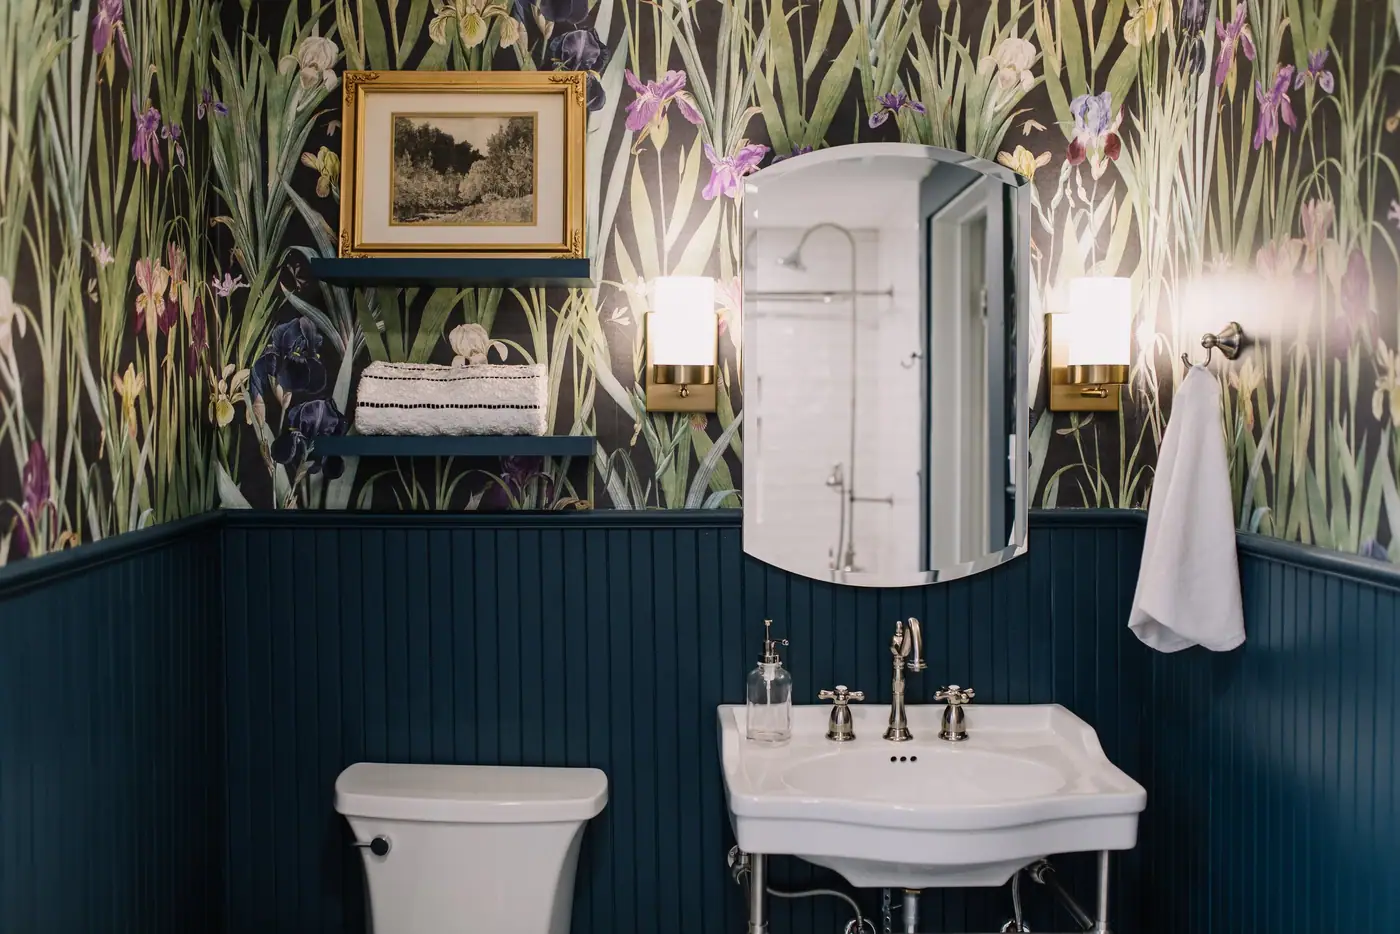
Small Bathroom Remodel
Hall or guest bath: $20,000–$55,000
Tub-to-Shower Conversion
Hall or guest bath: $20,000–$55,000
Related Reading