
In most 1980s and 90s Fort Worth homes, the primary bath and the closet were built as two separate rooms that share a wall. The garden tub takes the corner the closet needs, the walk-in closet is too small to turn around in, and the door between them sits where a double vanity should go.
A primary suite remodel treats the bath, the closet, and sometimes the bedroom wall as one plan. We draft the whole footprint, move the walls the layout calls for, and put the shower, the tub if you want one, the vanity, and the closet where they work together. Then we build it with the same crew that does our whole-home projects.
It's the biggest bathroom job we take, and it runs like our other bathroom projects: a rendering of the finished suite, a number before demo, and one team from the first visit to the final walkthrough.
What's Included
What a Primary Suite Remodel Includes
Whole-footprint layout and renderings — Bath, closet, and the wall between drawn as one plan, rendered so you see the finished suite before demo.
Wall moves and structure — Removing or shifting the wall between bath and closet, with the framing, headers, and engineering the change requires.
Walk-in shower and tub — A frameless walk-in with a bench and a niche, and a freestanding tub where the plan gives it room, or no tub if you've stopped using one.
Custom double vanity and water closet — Millwork built to the wall, two sinks with drawers between, and a private toilet room with its own door and fan.
Closet built in — Hanging at two heights, drawers, shelves, shoe storage, and lighting, laid out for what you own rather than what a stock system offers.
Plumbing, electrical, and heated floors — Supply and drain lines rerouted for the new layout, outlets inside the vanity drawers, heated-floor wiring, and a lighting plan with dimmers.
Cost Range in Fort Worth
$75,000–$200,000+
Full primary suite, bath plus closet, sometimes adjacent bedroom adjustments. 10 to 16 weeks of construction.
A full primary suite remodel in Fort Worth typically runs $75,000–$200,000+. A full primary suite is the bath, the closet, and sometimes the bedroom wall between them. The number tracks how much of the footprint moves and how far the finish level goes. We bill cost-plus with a transparent markup, so you see real costs instead of a padded bid, and you get the number before we start.
Timeline
10 to 16 weeks of construction
A Fort Worth home with a 1980s or 90s primary bath and a cramped closet sharing a wall that should never have been there.
- Meet Up — the free consultation at your house
- Team Up — the Game Plan, the drawings, and the number
- Glasses Up — the build and the walkthrough
4×
Best Home Builder & Remodeler
Fort Worth Magazine, four years running
Small Business of the Year
Fort Worth Chamber of Commerce
Featured in
- Southern Living
- This Old House
- The Dallas Morning News
- Fort Worth Star-Telegram
Why 6th Avenue Homes
One team for design, permits, and construction.
Moving walls is what we do on whole-house remodels, and we take a suite on its own. The wall move, the closet millwork, and the tile are planned by one team in one office, so the framer, the cabinet maker, and the tile setter all work from one drawing and one number.

Our Work
Recent Primary Suite Remodels

Teal subway tile vanity wall
Wedgwood Primary Suite Remodel
Twin arched mirrors over a double vanity, and a window above the tub. Bedroom and bath came apart together and went back together.
View Project
Walk-in steam shower
Tanglewood Primary Suite Remodel
Two baths, two palettes: a green vanity and a freestanding tub against a veined mosaic wall in one, a stained wood vanity on green tile in the other.
View Project
Closet, bath, and laundry solved together
Mansfield Closet and Bath Makeover
Indigo Batik cabinetry, blue herringbone tile over white subway, and the old laundry room turned into a mudroom.
View ProjectFAQ
Frequently Asked Questions
Don't see your question? Ask us at your free consultation.
Schedule a Free ConsultationWhat's the difference between a primary bath remodel and a primary suite remodel?
A primary bath remodel stays inside the bathroom's walls. A suite remodel redraws the bath and the closet together, and sometimes the bedroom wall, so the footprint itself changes.
How much does a primary suite remodel cost in Fort Worth?
$75,000–$200,000+. Keeping the bath and closet walls where they are and updating both rooms sits at the low end. Moving the wall between them, relocating plumbing, custom closet millwork, and a freestanding tub push it toward the top, and you get the number before demo.
Can you take the wall out between the bath and the closet?
Usually. We check whether it carries load and what the header needs, and because we draft in-house you know early what the move takes. On a slab, the new fixture locations mean opening concrete, and we plan the drain routes before the wall comes down.
Do you build the closet too?
Yes. Hanging at two heights, drawers, shelving, shoe storage, and lighting get drawn with the bath so the suite reads as one room, and our crew builds the millwork.
How long does a primary suite remodel take?
Plan on 10 to 16 weeks of construction. Wall moves, engineering, custom millwork, and glass lead times set the schedule, and you get it in writing before demo.
Does a suite remodel need engineering or a permit?
Both, usually. Moving a wall that carries load needs a structural engineer, and we coordinate that. The plumbing and electrical work is permitted and inspected by the city, with historic-district review on the streets that require it.
Other Services
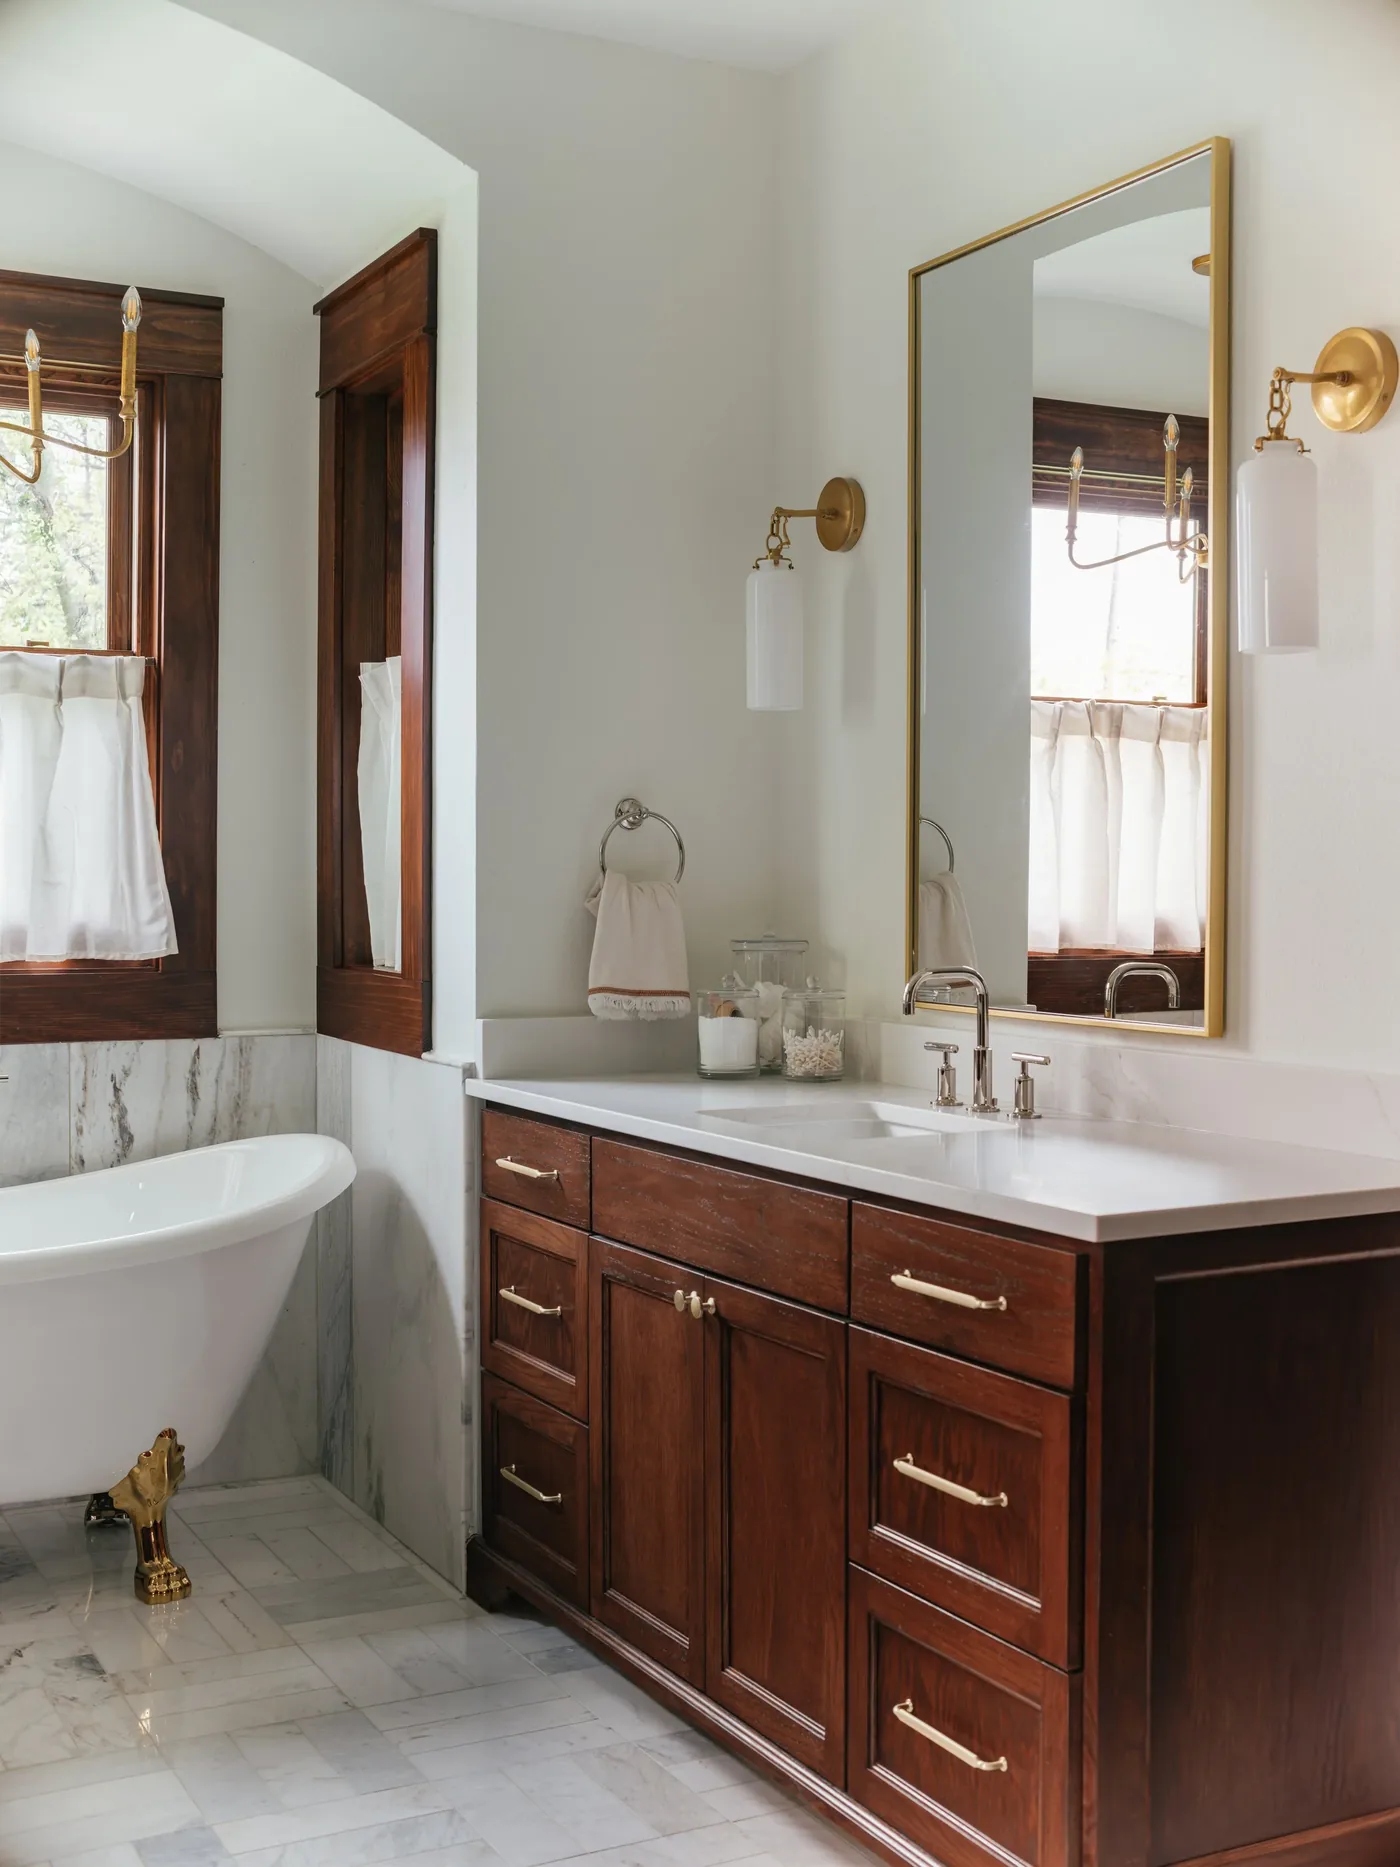
Primary Bath Remodel
$63,000–$120,000
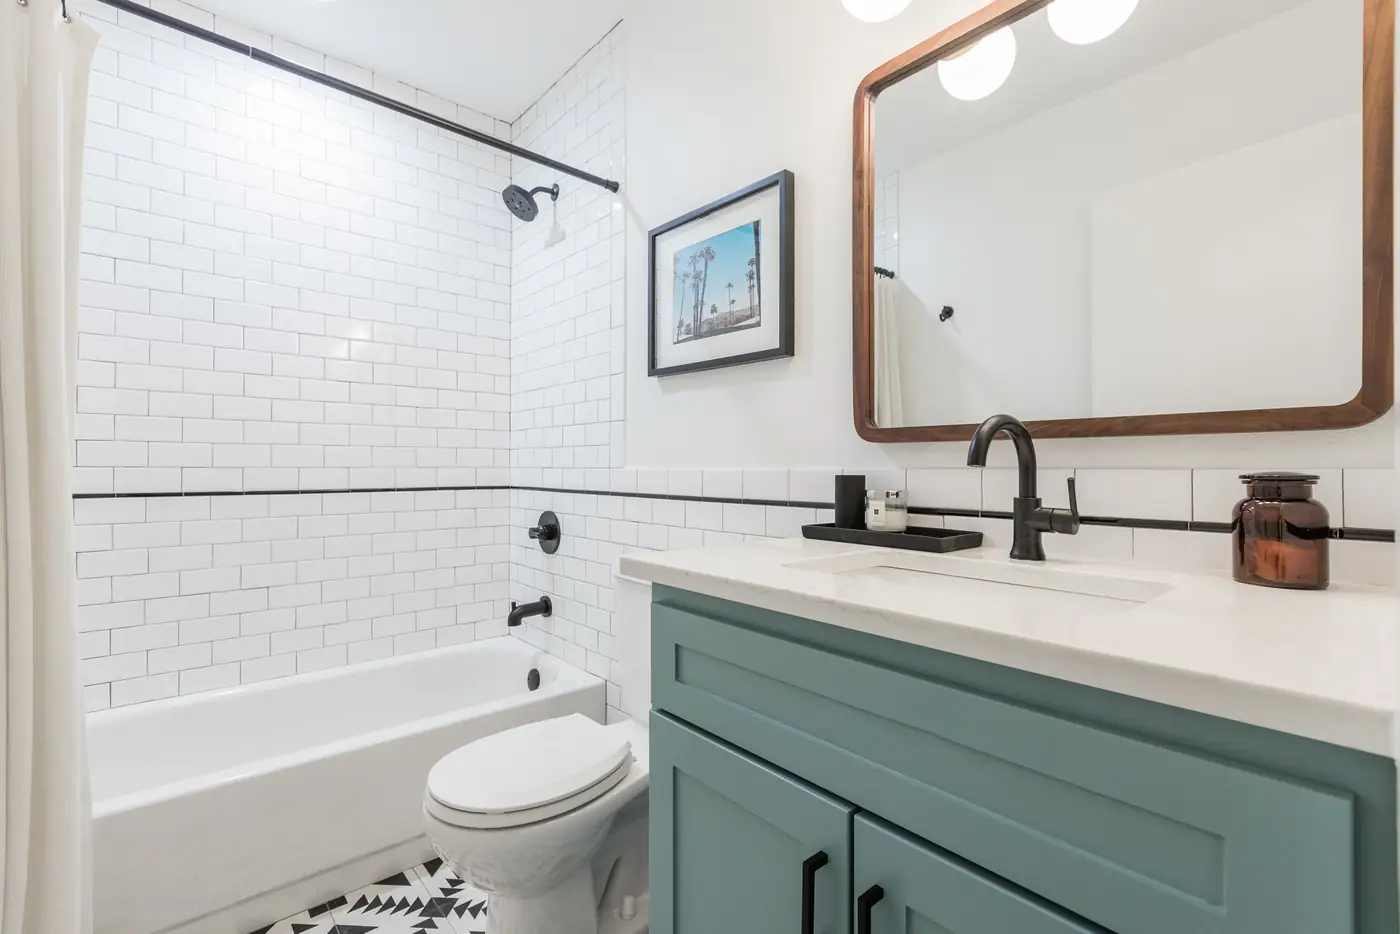
Hall & Kids Bath Remodel
$20,000–$55,000
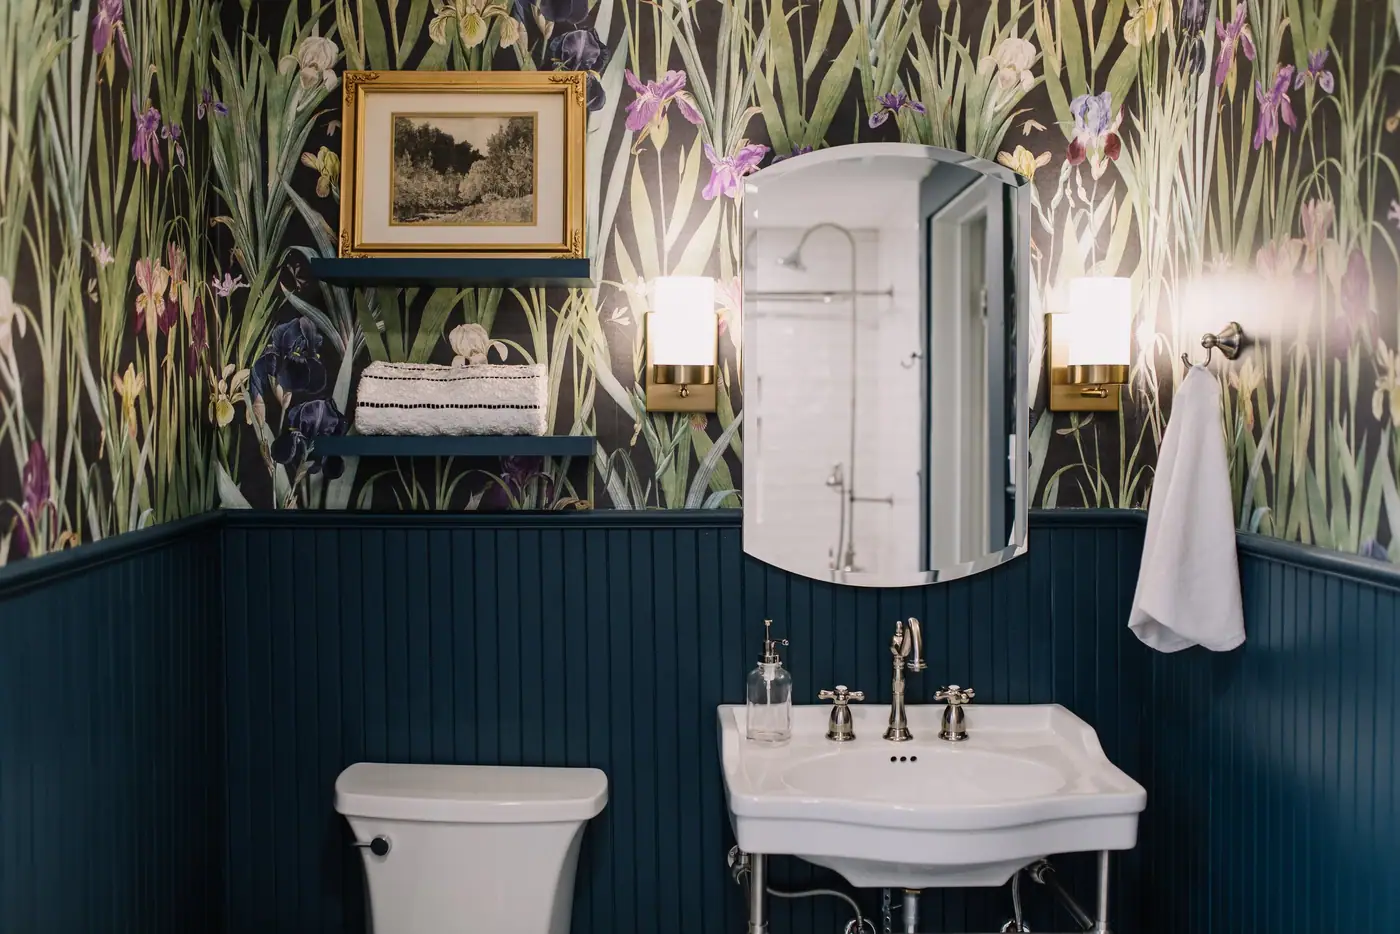
Small Bathroom Remodel
Hall or guest bath: $20,000–$55,000
Related Reading