
In Mistletoe Heights we gutted a primary bath and a secondary bath in the same job. The primary is the one people ask about: the walls are a single sheet of porcelain, no grout lines, one continuous surface from floor to ceiling, with reeded glass fronts on the vanity.

What We See in Mistletoe Heights Houses
This is a genuinely pre-war neighborhood. The middle of it dates to 1922 and four houses in five went up before 1940, on lots around 58 feet wide. The original deed restrictions banned frame construction, which is why brick and stucco run these streets, and it matters more than it sounds: the exterior walls are the expensive place to run new supply and vent, so a bath here gets planned around the interior walls that can take it. The floor under all that masonry is 1920s wood, framed for a tub and a toilet, so it gets opened and checked before anyone orders a stone top.
The Bathrooms Mistletoe Heights Asks Us For
Primary baths lead, and here that usually means building one rather than remodeling one. Small bathrooms and hall baths follow, because the bathroom the house was built with is often still the only full one on the floor.
Pricing
What a Mistletoe Heights Bathroom Costs
Hall or guest bath
$20,000–$55,000
4 to 8 weeks of construction
Primary bath
$63,000–$120,000
8 to 10 weeks of construction
Full primary suite
$75,000–$200,000+
10 to 16 weeks of construction
Primary baths run $63,000–$120,000, hall and small baths run $20,000–$55,000, and a suite with the closet in the plan runs $75,000–$200,000+. We bill cost-plus with a transparent markup, so you see real costs instead of a padded bid, and you get the number before we start.
4×
Best Home Builder & Remodeler
Fort Worth Magazine, four years running
Small Business of the Year
Fort Worth Chamber of Commerce
Featured in
- Southern Living
- This Old House
- The Dallas Morning News
- Fort Worth Star-Telegram
6th Avenue Homes
Why Mistletoe Heights Homeowners Choose Us
A primary bath is the one room a 1920s house did not build, so on these streets it is almost always an assembly: an original bath, a closet, a stretch of hall, or the back corner of a bedroom, made into a single room. Which combination is available to you is a plumbing and framing answer rather than a design preference, and it is the first thing our drafting team works out.
The longer Mistletoe Heights write-up on 6th Avenue Homes.com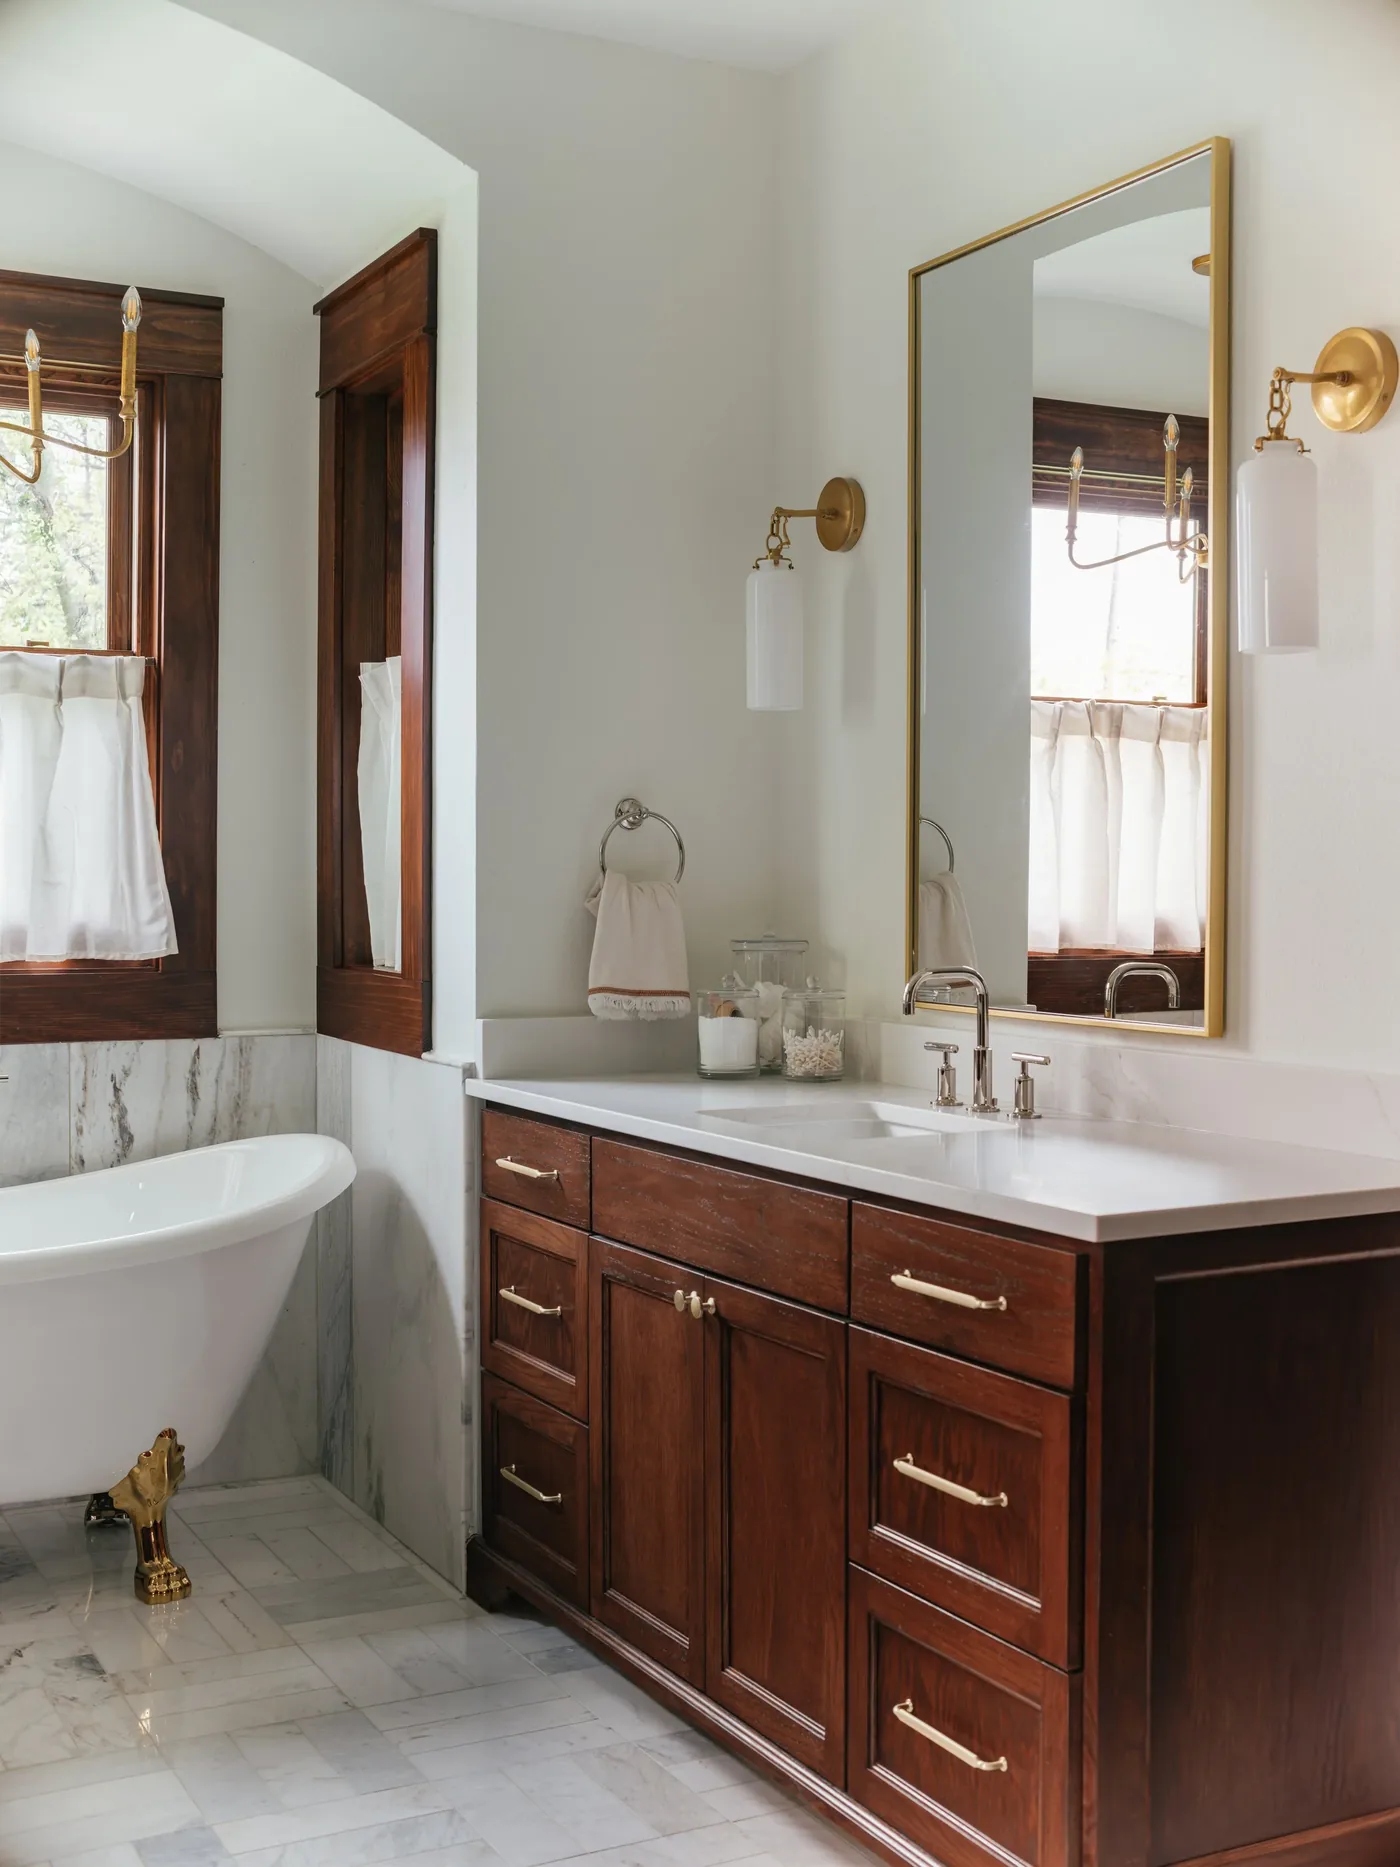
FAQ
Bathroom Remodel Questions in Mistletoe Heights
Don't see your question? Ask us at your free consultation.
Schedule a Free ConsultationDo I need historic approval to remodel my bathroom?
Not for the bathroom itself. About two thirds of Mistletoe Heights sits under the city historic overlay and one corner opted out at designation, but interior work needs no review at any address here. One replaced window or a relocated exterior door is what quietly turns an interior project into a reviewed one.
How old is the plumbing likely to be?
Old enough to plan for. With the middle of the neighborhood dating to the early 1920s, these houses sit well inside the window where original drains and supply lines are the ones we expect to find when the walls come open.