
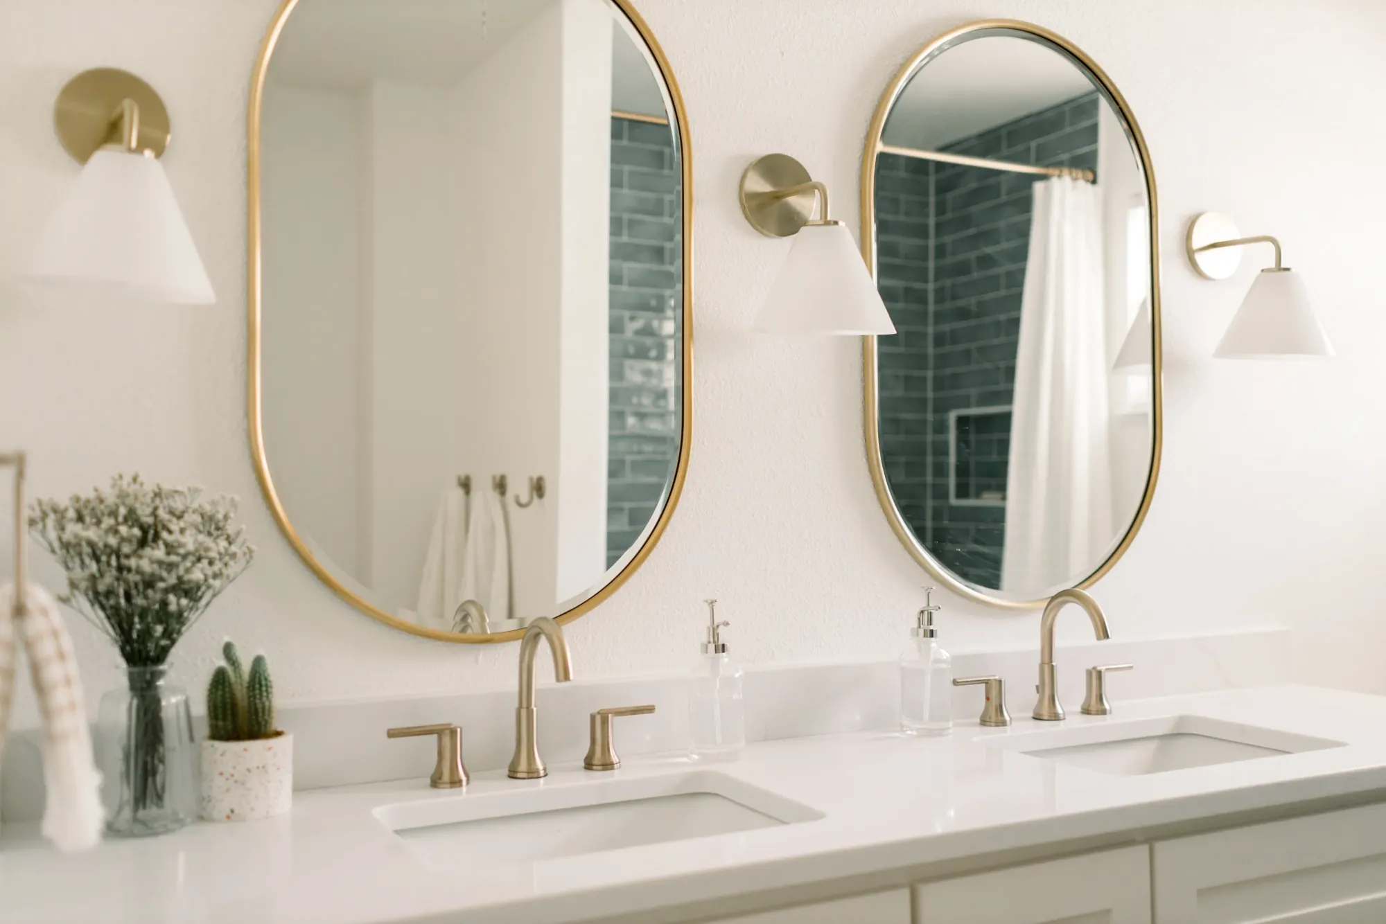
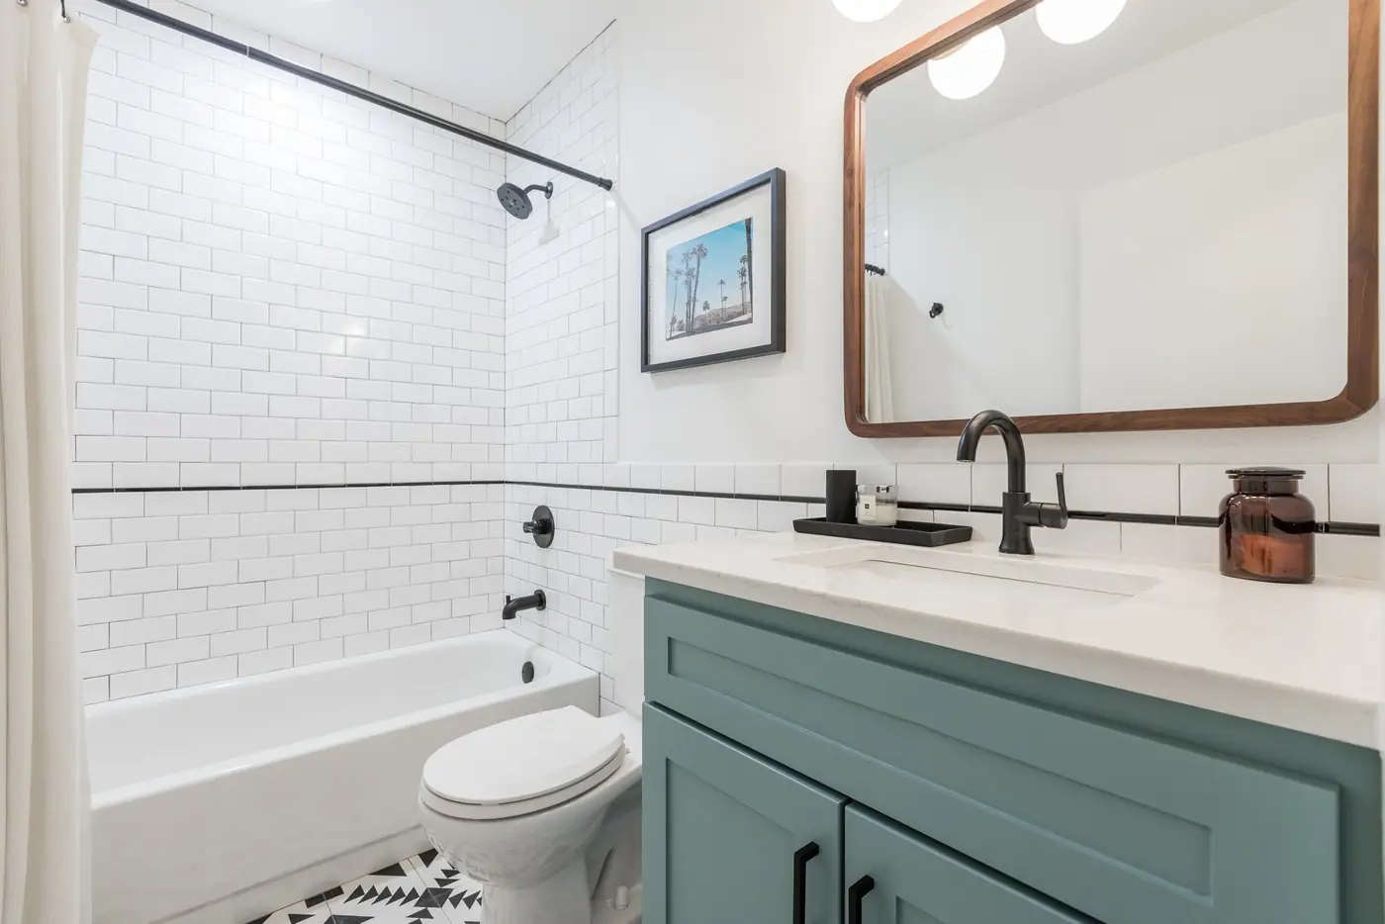
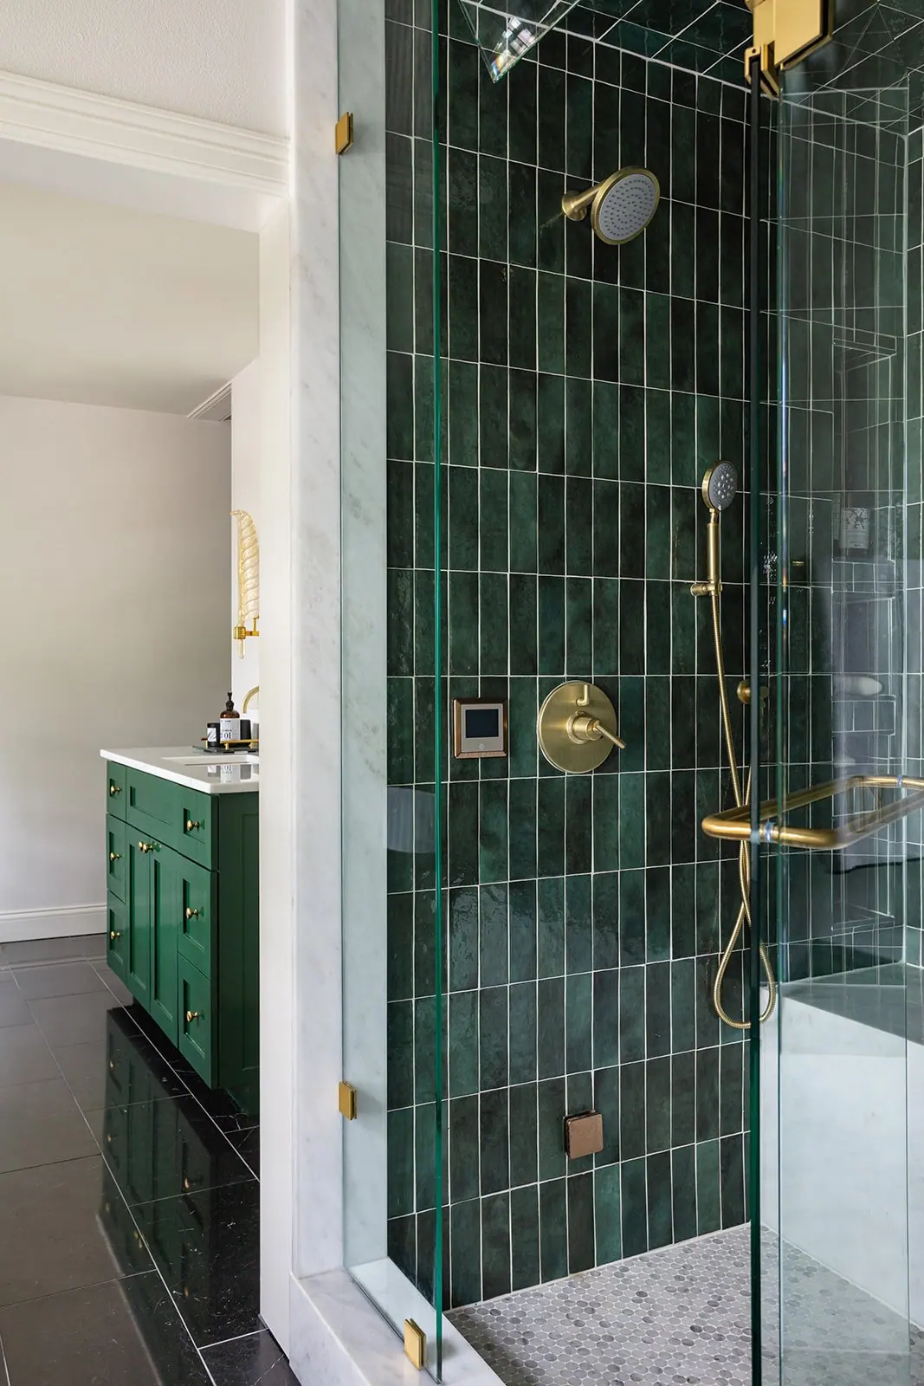
A Ridglea Hills bathroom starts with the house around it, usually a post-war ranch or a split level stepped into the hill. This page covers what that means for the bathroom and what it costs. We haven't finished a bathroom inside Ridglea Hills' boundary yet. The job shown below is in the Ridglea Hills Addition, a separate neighborhood: a primary bath, a secondary bath and a kitchen, drawn and built as one project.
Our Work Nearby
Bathrooms We've Finished in the Ridglea Hills Addition
The Ridglea Hills Addition is a separate neighborhood to the southwest, built a little later, on narrower lots.
How Ridglea Hills Houses Are Built
Ridglea Hills is post-war ranches, traditional brick, and larger custom houses on the elevated lots, most of it built in the 1950s on lots about 104 feet wide. Most of these houses are on slab, so moving a sink or a drain means cutting and re-pouring. The wrinkle here is the grade: sloped and elevated lots produce split levels and stepped foundations, which have to be designed around rather than assumed.
The Bathrooms These Houses Need
A primary bath is the largest of these jobs, and many here are compartmented, with a separate tub taking the window. Redrawing the rooms you already have is usually the fix. Hall and kids baths cost less, and a tub-to-shower conversion is often the smaller version of the same fix.
Pricing
What a Ridglea Hills Bathroom Costs
Hall or guest bath
$20,000–$55,000
4 to 8 weeks of construction
Primary bath
$63,000–$120,000
8 to 10 weeks of construction
Full primary suite
$75,000–$200,000+
10 to 16 weeks of construction
Primary baths run $63,000–$120,000 and hall or secondary baths run $20,000–$55,000. We bill cost-plus with a transparent markup, so you see real costs instead of a padded bid, and you get the number before we start.
4×
Best Home Builder & Remodeler
Fort Worth Magazine, four years running
Small Business of the Year
Fort Worth Chamber of Commerce
Featured in
- Southern Living
- This Old House
- The Dallas Morning News
- Fort Worth Star-Telegram
6th Avenue Homes
How We'd Start a Ridglea Hills Bathroom
Reworking the plan is what makes one of these rooms feel new. The tile is only what makes it look new. That distinction is a drawing decision, and we draw before we demolish, so you see the reworked plan while it is still cheap to change.
The longer Ridglea Hills write-up on 6th Avenue Homes.com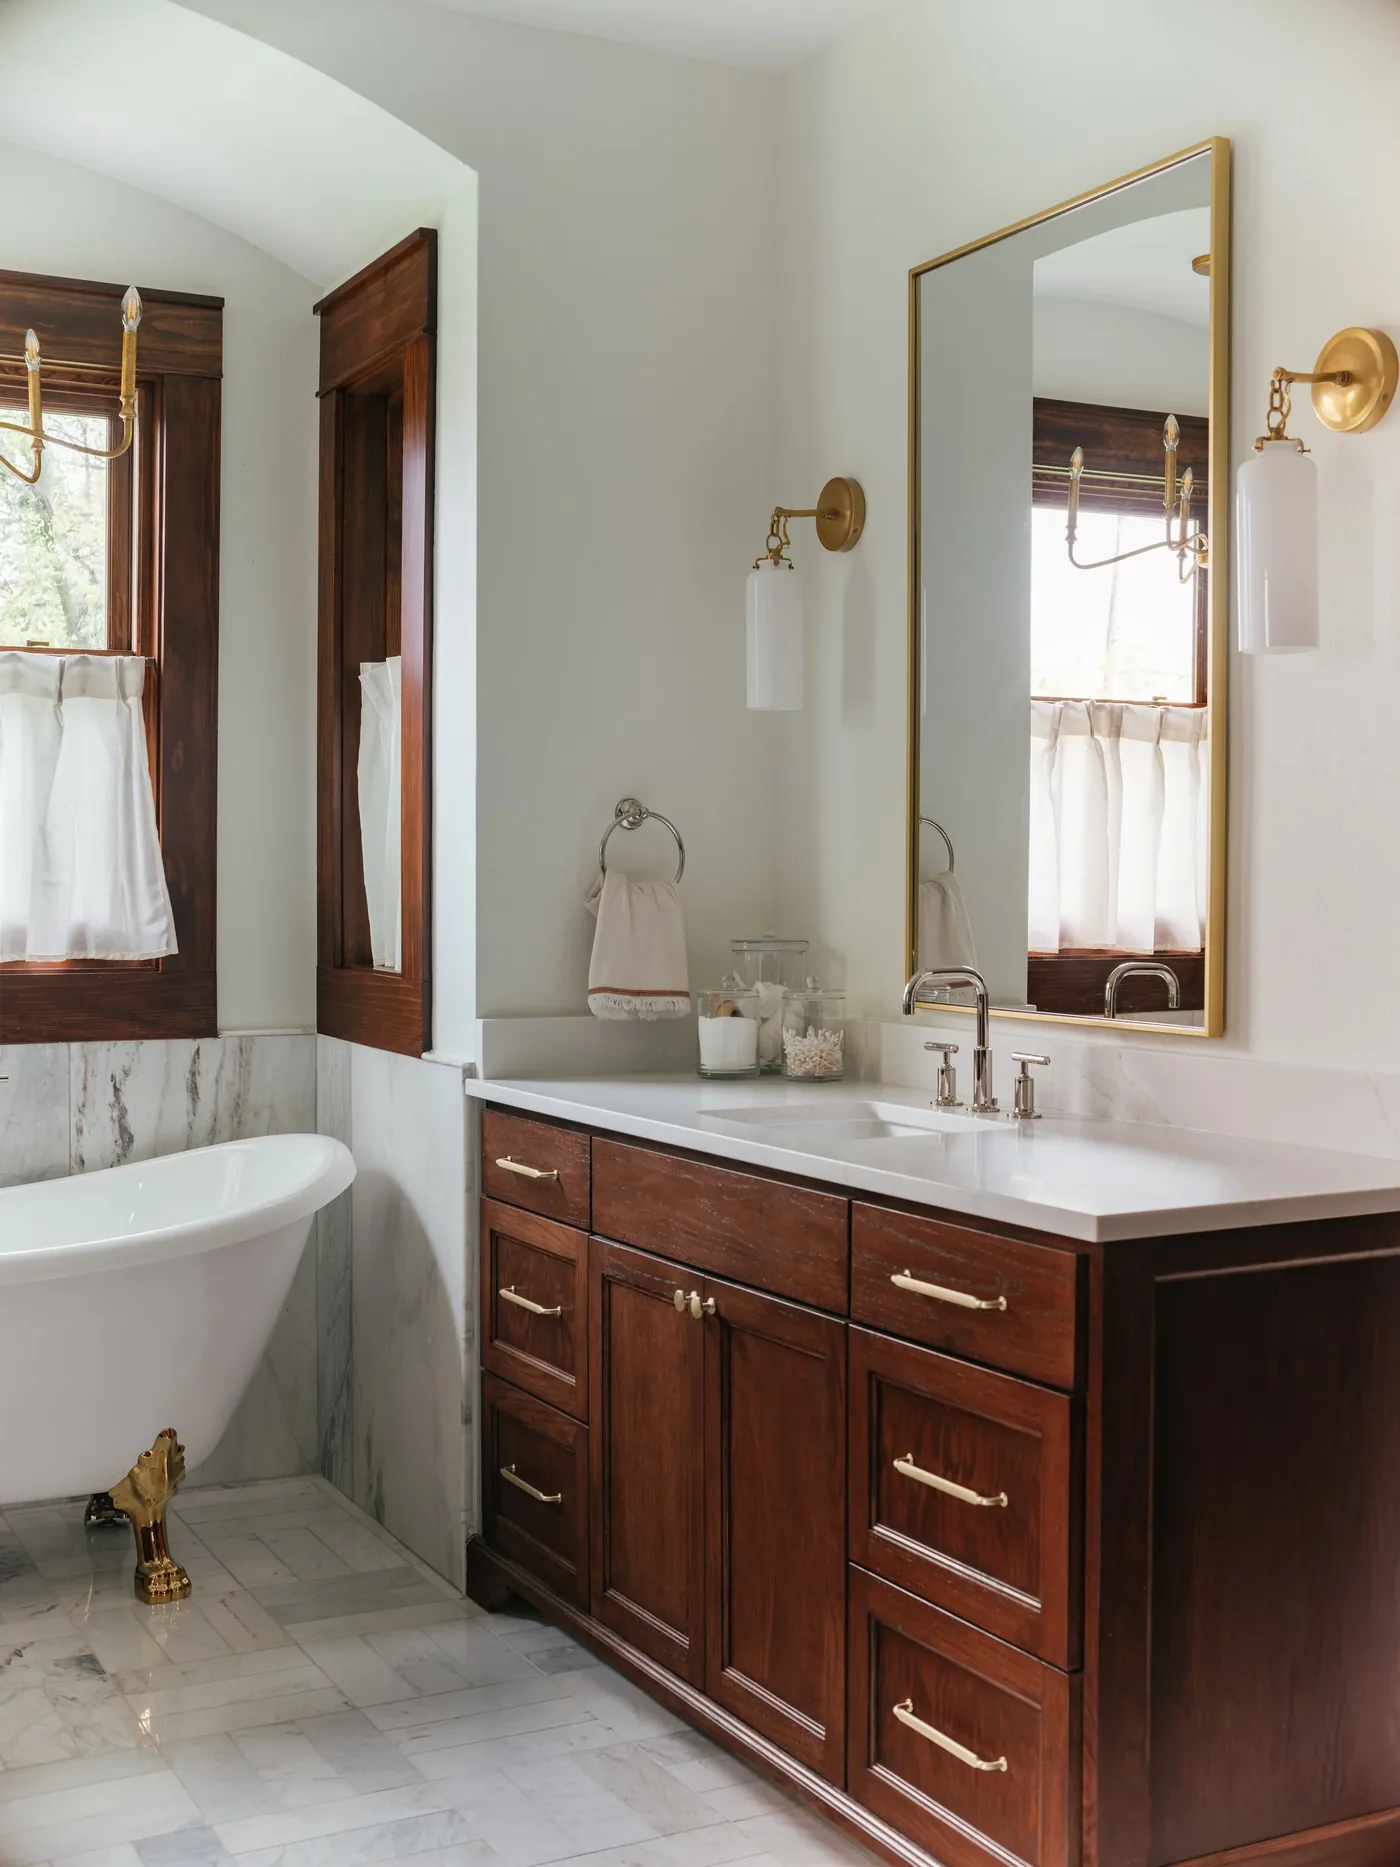
FAQ
Bathroom Remodel Questions in Ridglea Hills
Don't see your question? Ask us at your free consultation.
Schedule a Free ConsultationHave you remodeled a bathroom in Ridglea Hills?
No, not inside its boundary yet. The job we used to list under Ridglea Hills is in the Ridglea Hills Addition, a separate neighborhood with its own association, and we label it that way now. A listing that says Ridglea Hills Addition can be in either neighborhood, because a recorded plat by that name covers homes in both. The city's map tells you which neighborhood a given house is in. The rest of this page is about Ridglea Hills houses: what they're built on, and what a primary or hall bath costs in one.
Can you move the tub or the shower?
Usually yes, and not for free. On a stepped foundation it means opening a floor structure that was never designed to be opened, so we look at what is under your specific house before we price it.
My primary bath is compartmented. What changes that?
Taking out the compartment walls, most of the time. If a tub is sitting in the best light in the room, giving that spot to the shower or the vanity changes how the whole space reads.