The Project
The primary bath in this Overton Park ranch had a strange arrangement: the vanity sat out in the bedroom, and the rest of the bath was awkward and outdated. The family wanted one real bathroom that belonged to the house, and they wanted the outside of the house fixed at the same time.
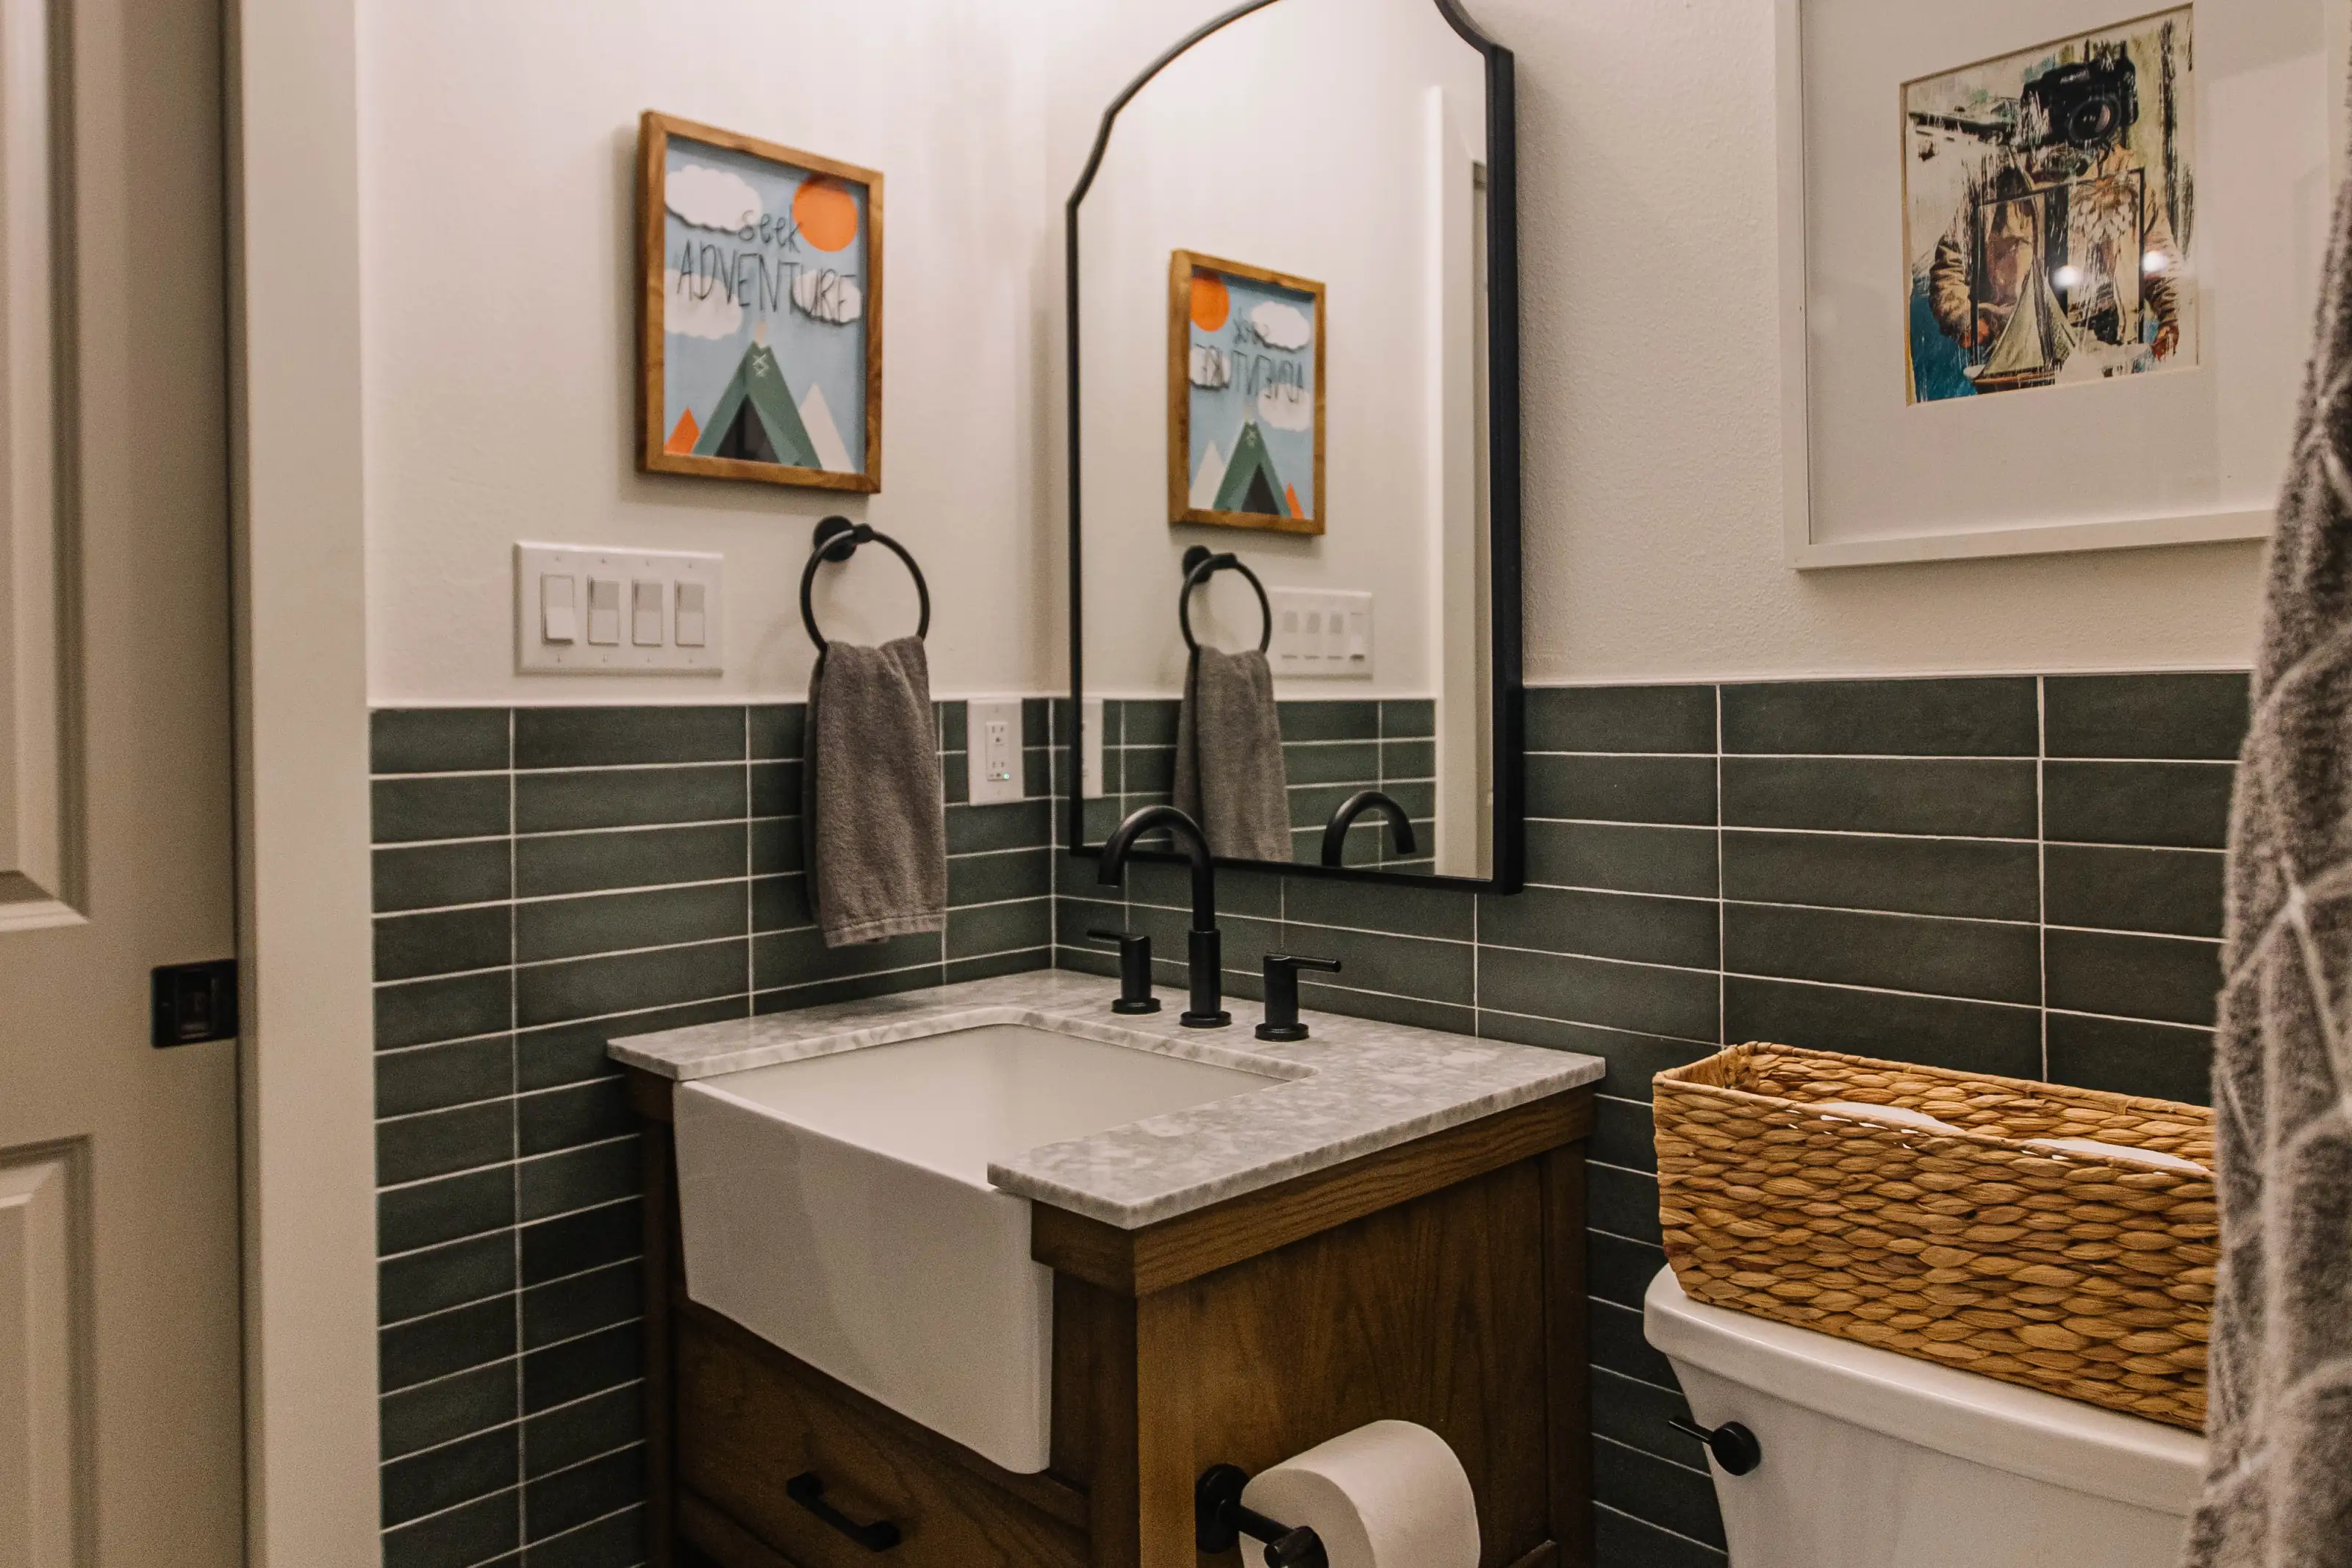
Inside, we took it to the studs and redrew the footprint. The vanity came inside a proper enclosed bath, walls that served no purpose came down, and the space became one clean room. A green tiled shower with dark grout anchors it. A prefabricated mid-century-style vanity sits under a medicine cabinet mirror with fluted sconces on either side, large-format hexagon tile covers the floor, and white subway tile wainscots the walls. The plumbing fixtures are Delta's Champagne Bronze mixed with other metals, a finish we reach for often.
Outside, the brick went Sherwin-Williams Alabaster, every window and the front door were replaced with custom units, and the lighting, house numbers, and hardware were updated. One snag: the custom interior doors arrived manufactured wrong, and the supplier delay cost time. We kept the rest of the job moving around it and finished the house inside and out.
Key Features
- Green tiled shower with dark grout
- Mid-century-style vanity with fluted sconces
- Footprint reworked into one enclosed bath
- Whole-house exterior refresh
- Champagne Bronze fixtures