The Project
The family of three here liked the size of their Arlington Heights bungalow. The layout was the problem, so we re-planned it rather than expanding it.
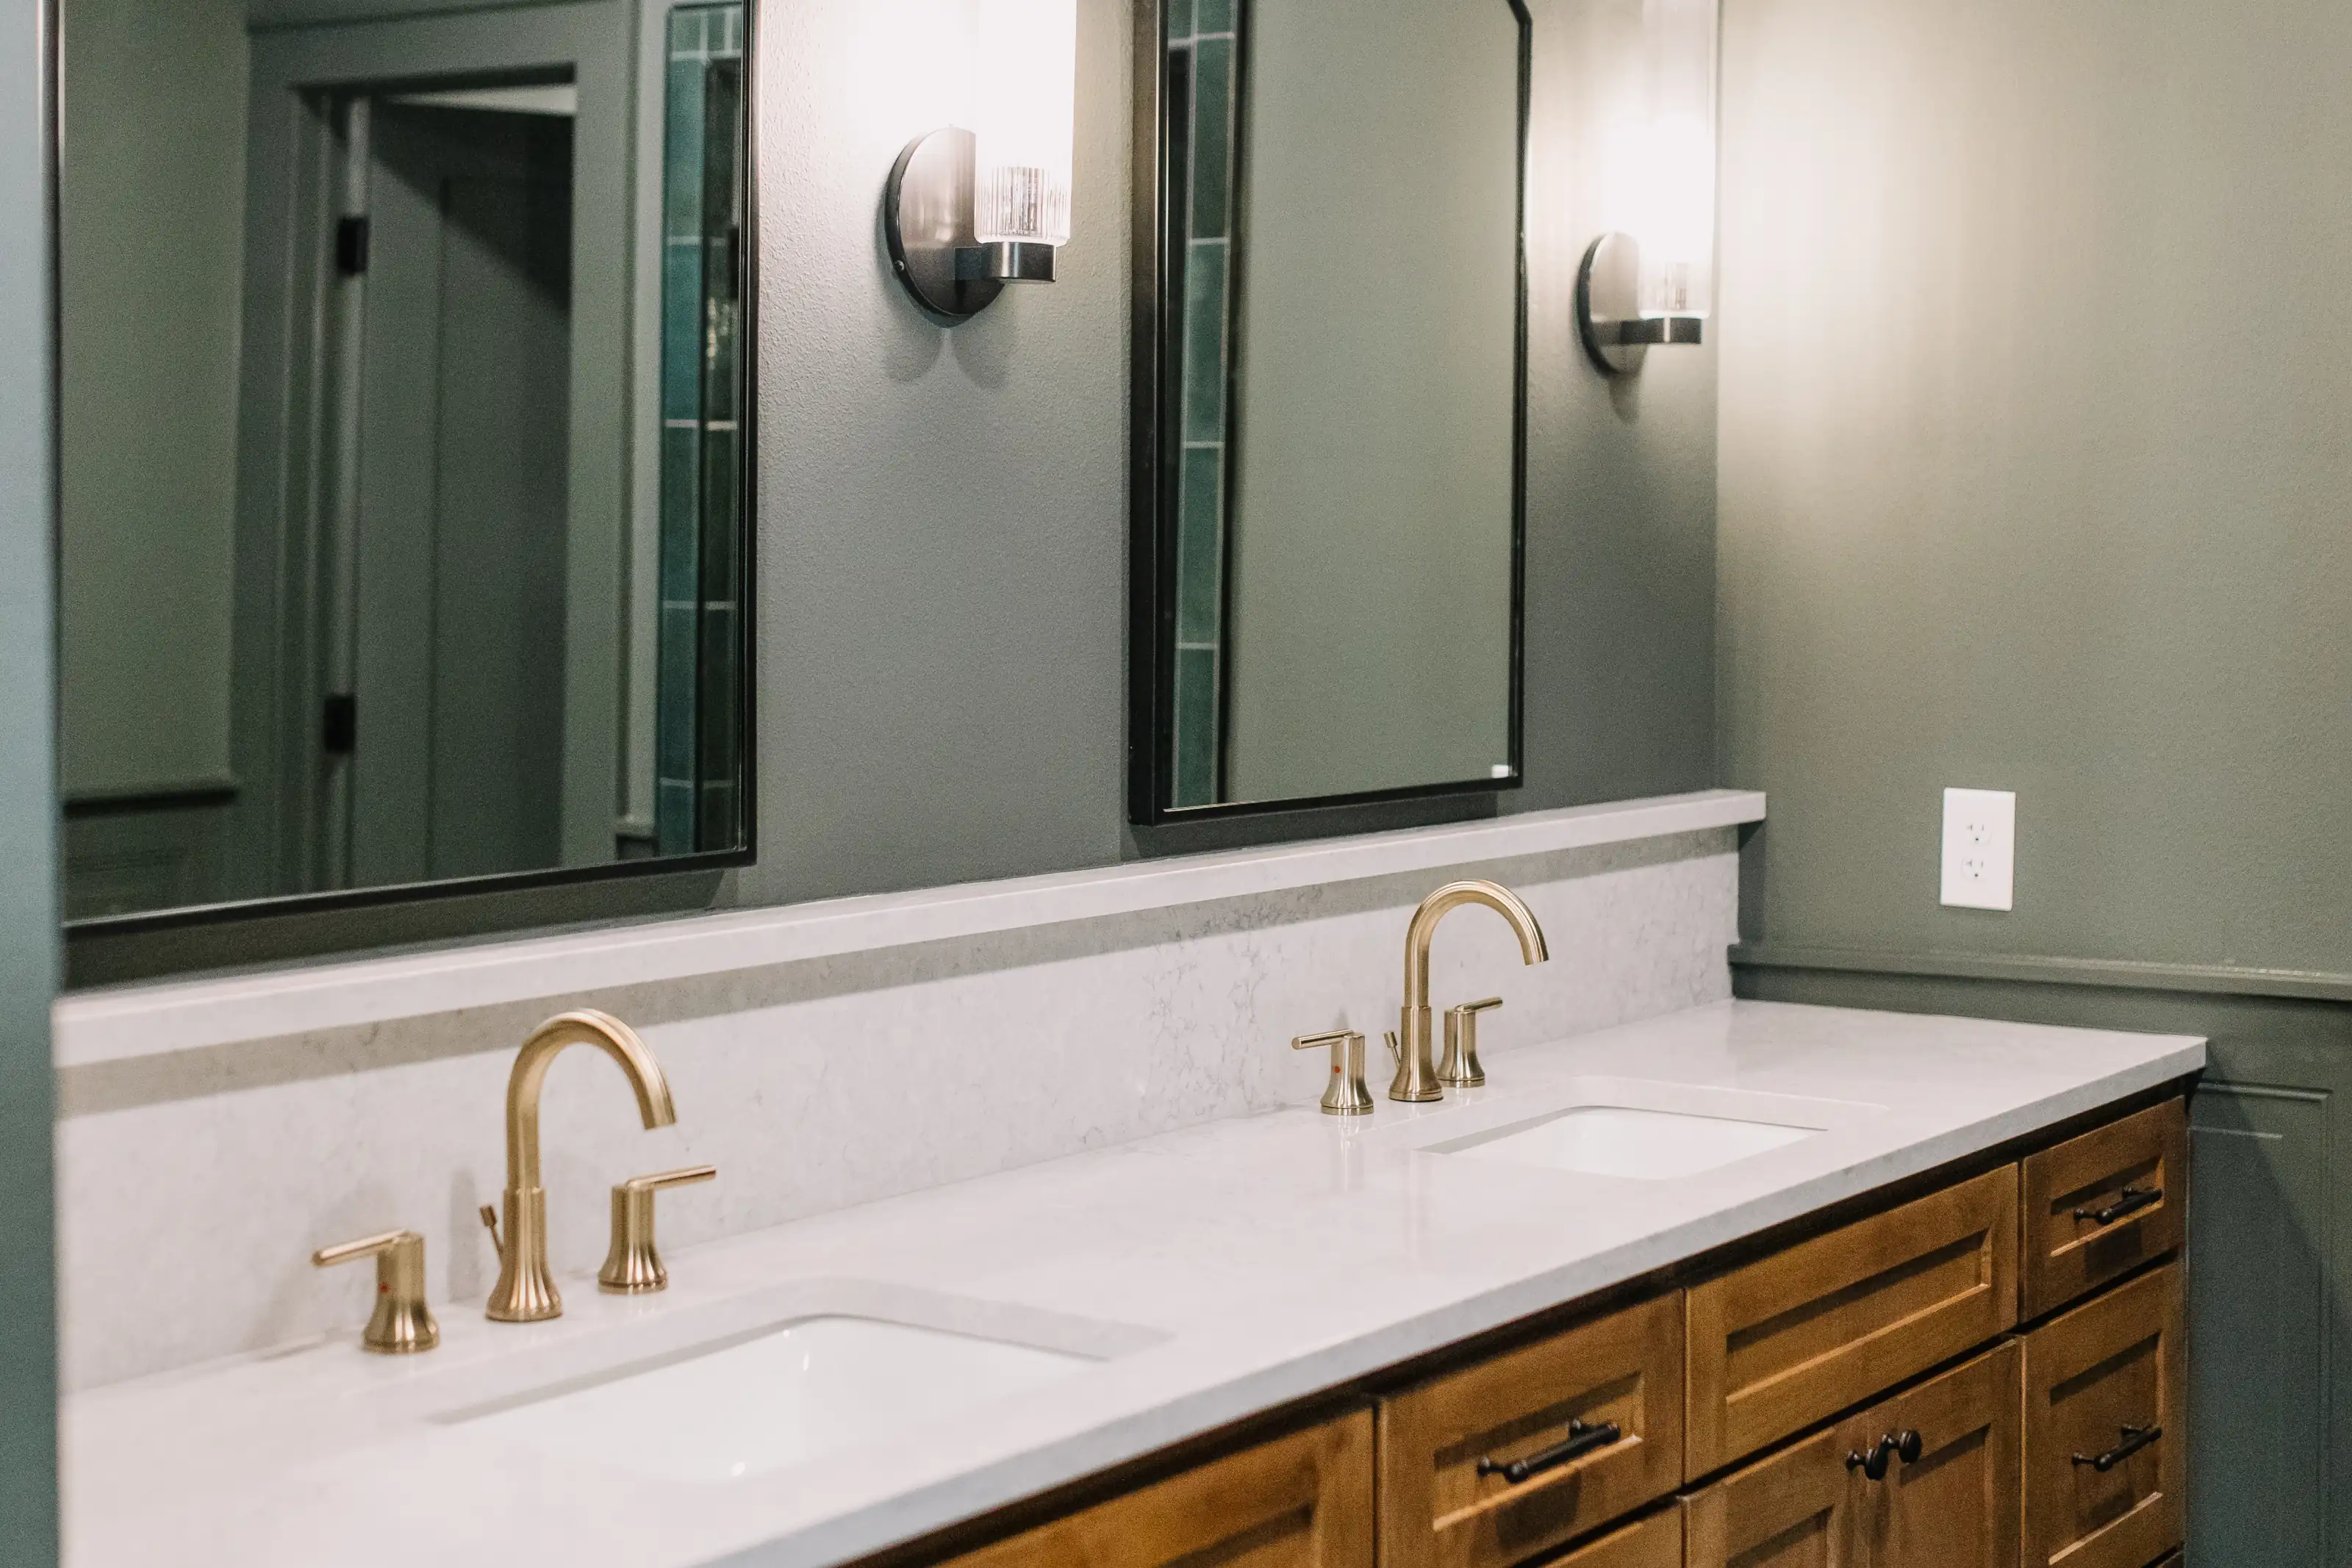
Most of that work was bathrooms. We added a full bath for their son out of space the plan had been giving to hallway, and finished it in Midori green subway tile run in a horizontal stack above an 8x8 wainscot, with a pumice penny tile shower floor and matte black fittings. The primary bath was re-planned around a new walk-in closet, with a stained vanity in a driftwood finish and the same sealed terracotta-style hexagon tile that runs through the kitchen carried in underfoot, so the two rooms match the rest of the house.
The shower walls in the primary are the part people ask about. The upper half is a white subway in a horizontal stack, the lower half the same tile in blue set vertically: color-blocked and direction-mixed on purpose. Upstairs, a full bath became a half bath and the square footage that released went to storage. No exterior wall moved.
Key Features
- A bathroom added without adding square footage
- Color-blocked shower walls
- Pumice penny tile shower floor
- Terracotta hexagon floor carried in from the kitchen
- Matte black fittings throughout